

Price Reduction - Primary on Main


Address
335 State Route 121, New Paris, OH
Price
$ 359,900
Property Attributes
- MLS#10050630
- TypeSingle Family
- Listing Status Active
- CountyDARKE
- CityNew Paris
- AreaOhio
- Zip45347
- Style2 Story
- Year Built1890
- Price$ 359,900
- Bedrooms3
- Full Bathrooms2
- Half Bathrooms0
- Sqr Footage2342
- Lot Size5.001 Acres
Data Source:
Richmond Association of REALTORS® (RAOR)
Property Description
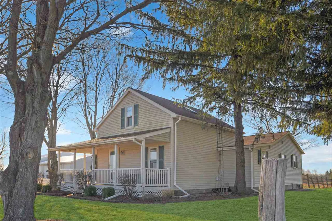
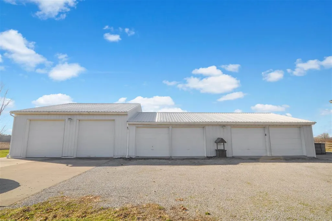
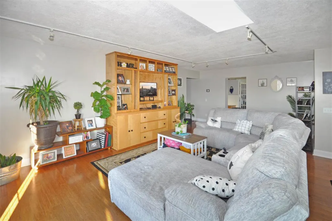
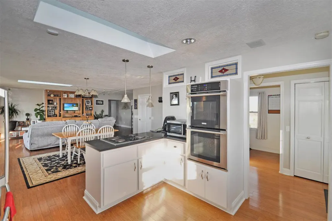
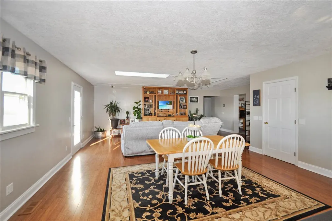
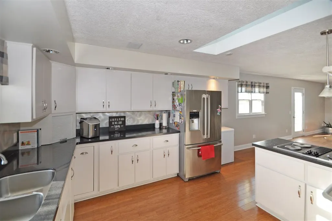
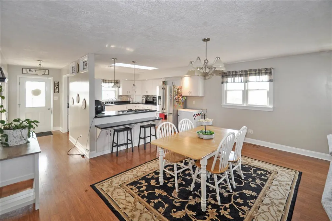
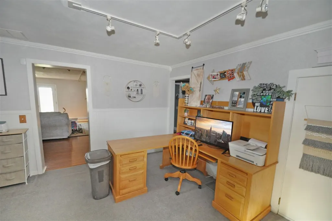
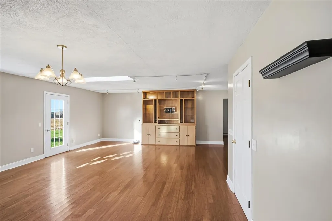
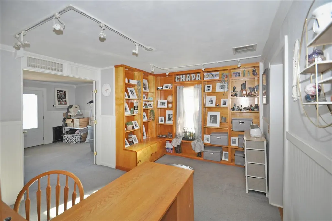
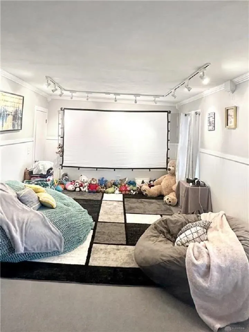
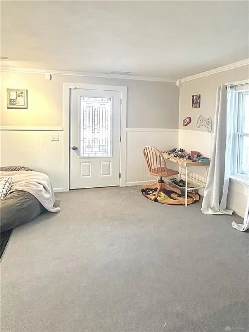
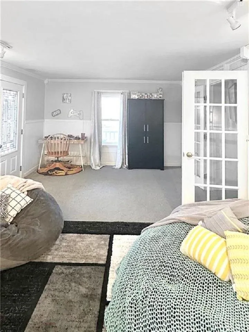
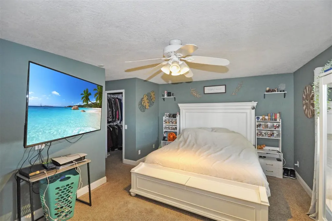
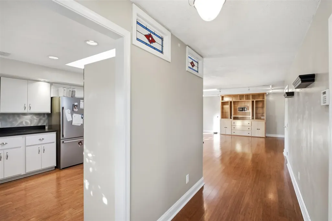
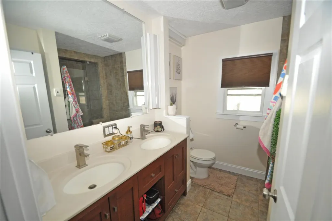
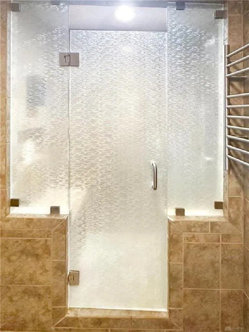
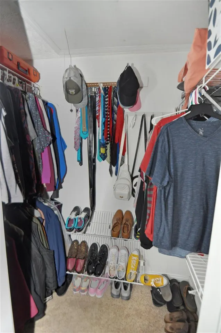
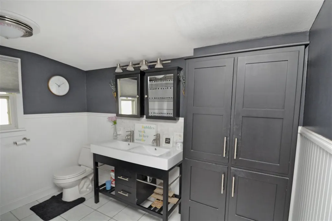
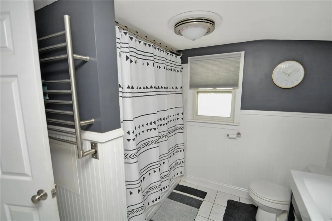
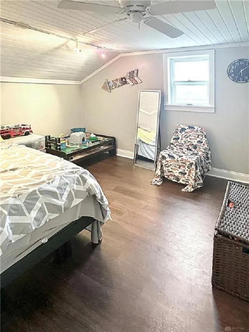
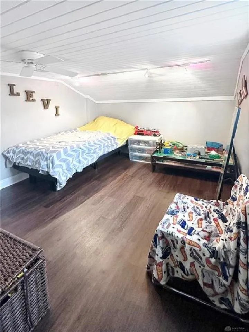
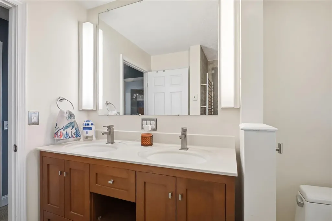
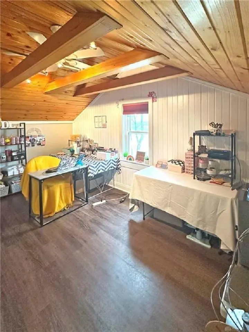
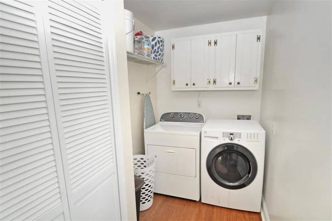
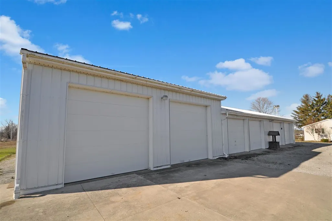
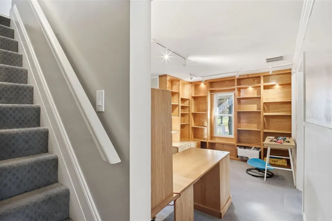
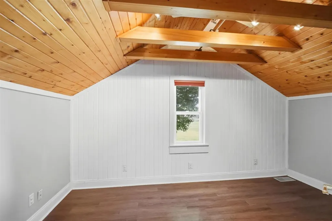
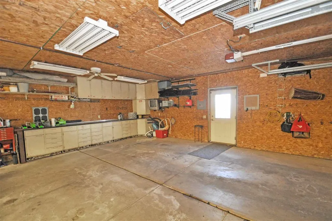
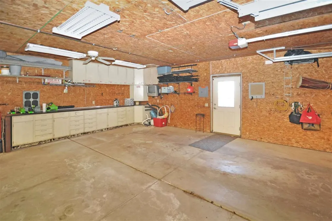
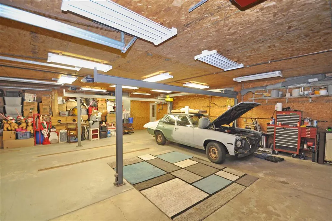
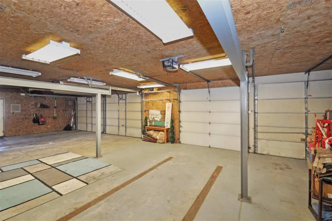
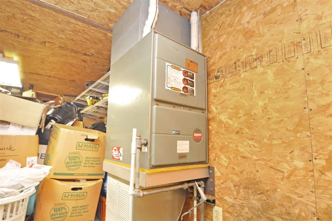
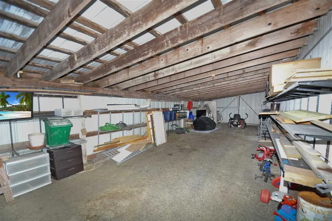
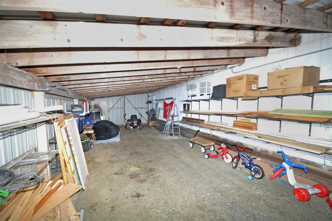
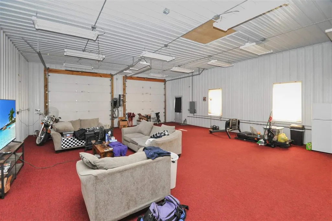
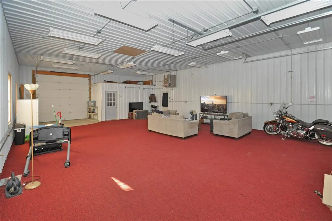
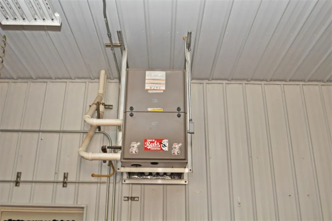
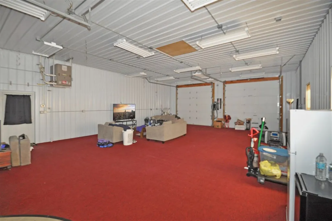
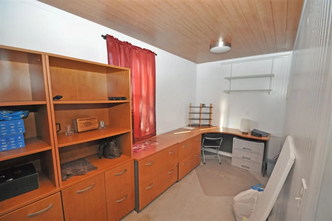
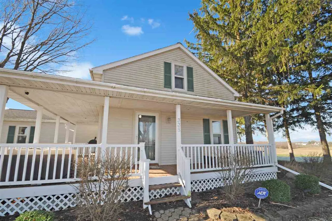
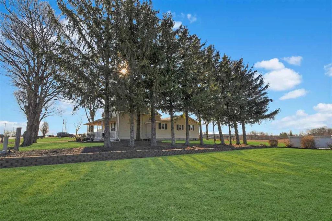
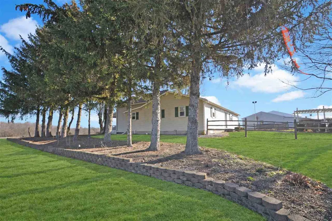
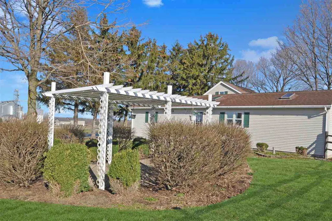
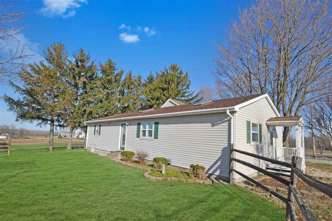
Discover unparalleled country living at this expansive 3-bedroom, 2-bath residence, perfectly situated on 5 acres in New Paris. This remarkable property provides 2,342 square feet of thoughtfully designed living space, ensuring comfort and versatility for its inhabitants. The welcoming entrance leads into a main level that truly defines spaciousness with its open floor plan, featuring large rooms that flow seamlessly throughout. An updated open kitchen is ideal for culinary enthusiasts, while a generous living room and a dedicated family room offer abundant space for relaxation and gatherings of all sizes. A convenient office area provides a quiet retreat for focused work or study. Enjoy the outdoors with a partially fenced backyard, complete with a charming patio area perfect for alfresco dining and entertaining under the open sky. The inviting front porch enhances the home's curb appeal, offering a serene spot to unwind and enjoy the surroundings. For those with hobbies or requiring significant workspace, an impressive, fully insulated and heated garage awaits, featuring electric, a concrete floor, nine overhead doors, and an integrated office area. This versatile structure, along with a large gravel parking area, accommodates a variety of needs, from vehicle storage to specialized projects. With 3.5 acres of tillable land, this unique estate presents endless opportunities for a vibrant rural lifestyle. Interior amenities include an attic, security system, a luxurious whirlpool tub, convenient walk-in closet(s), partial window coverings, and comforting ceiling fan(s). Essential appliances such as a built-in electric oven, refrigerator, owned water softener, electric water heater, dishwasher, and cooktop are included, providing a move-in ready experience. A new furnace and new flooring upstairs further enhance the comfort and appeal of this exceptional home.
| Elementary School | Middle School | High School |
|---|---|---|
| Tri-Village Elementary School | Tri-Village Middle School | Tri-Village High School |
| Price History | |
|---|---|
| 5/1/2026 | Listed $389,300 |
| 5/26/2026 | 2$384,300 |
| 6/1/2026 | 2$379,999 |
| 8/18/2026 | 3$369,900 |
| 9/16/2026 | 3$359,900 |
General Features
| Heating | Propane,Forced Air |
|---|---|
| Kitchen Level | 1 |
| Cooling | Central Air |
| Roof | Asphalt,Shingle |
| Garage | Garage-Detached |
| Zoning | Res |
| Water | Well |
| Sewer | Septic |
| Construction | Stick |
| Amenities | Cable TV,Security System,High Speed Internet |
| Status | Active |
| Full Baths | 2 |
| Year Built | 1890 |
| Water Heater | Electric |
| Style | 2 Story |
| Stories Count | 1.5 |
| County | Darke |
| Class | RESIDENTIAL |
| Type | Single Family |
| Associated Document Count | 1 |
| Status | ACTIVE |
| Sale/Rent | For Sale |
| Dining Room Level | 1 |
| Living Room Level | 1 |
| Area | Ohio |
| Directions | From New Madison,Take St Rt 121 S to 335 St Rt 121. The home will be on your left. |
| High School | Tri-Village |
| City | New Paris |
| Elementary School | Tri-Village |
| Middle School | Tri-Village |
| Land Contract | No |
| Agent First Name | Shaun |
| Agent Last Name | Hayes |
| DOM | 140 |
| Listing Agent | 603 |
Interior Features
| Basement | Yes |
|---|---|
| Living Room | Open |
| Bedroom 1 Level | 1 |
| Basement | Partial Basement |
| Family Room Dimensions | 23x13 |
| Master Bath | Yes |
| Dining Room Dimensions | 17x12 |
| Beds | 3 |
| Appliances Included | Dishwasher,Refrigerator,Other,Washer/Dryer Hookup |
| Total Rooms | 9 |
| Kitchen Comments | Updated |
Exterior Features
| Exterior | Vinyl |
|---|---|
| Foundation | Basement,Crawl |
| Lot Size Area | 5.001 |
| Garage Capacity | 5+ |
| Lot Dimensions | 5.001 Acres |
| Fencing | Vinyl,Wood,Partial,Back |
Amenities
- Foreclosure
- Views
- Short Sale
- New Construction
- Adult 55+
- Lease To Own
- No HOA Fees
- Furnished
- Primary On Main
- Air Conditioning
- Seller Finance
- Green
- Fixer Upper
- Horse
- Golf
- Fireplace
- Deck
- Garage
- Basement
- Pool
Property vs Single Family Average in 45347
Price
Year Built

 The data relating to real estate for sale on this web site comes
in part from the Broker Reciprocity™ program of the Multiple
Listing Service of Greater Cincinnati. Real estate listings held by
brokerage firms other than White's Realty are marked with the MLS ™ logo
(the small logo to the left) and detailed information about them includes
the name of the listing brokers. The information herein is furnished by the property owner in good faith
The data relating to real estate for sale on this web site comes
in part from the Broker Reciprocity™ program of the Multiple
Listing Service of Greater Cincinnati. Real estate listings held by
brokerage firms other than White's Realty are marked with the MLS ™ logo
(the small logo to the left) and detailed information about them includes
the name of the listing brokers. The information herein is furnished by the property owner in good faith
 All information deemed reliable but not guaranteed and should be independently verified. All properties are subject to prior sale, change or withdrawl. Neither listing broker(s) nor SE IN BD REALTORS shall be held responsible for typographical errors, misinformation, misprints and shall be held totally harmless.
 Richmond Association of REALTORS® All information deemed reliable but not guaranteed. All properties are subject to prior sale, change or withdrawal. Neither listing broker(s) or information provider(s) shall be responsible for any typographical errors, misinformation, misprints and shall be held totally harmless. Listing(s) information is provided for consumer's personal, non-commercial use and may not be used for any purpose other than to identify prospective properties consumers may be interested
 All information deemed reliable but not guaranteed. All properties are subject to prior sale, change or withdrawal. Neither listing broker(s) or information provider(s) shall be responsible for any typographical errors, misinformation, misprints and shall be held totally harmless. Listing(s) information is provided for consumer's personal, non-commercial use and may not be used for any purpose other than to identify prospective properties consumers may be interested in purchasing. The data relating
