

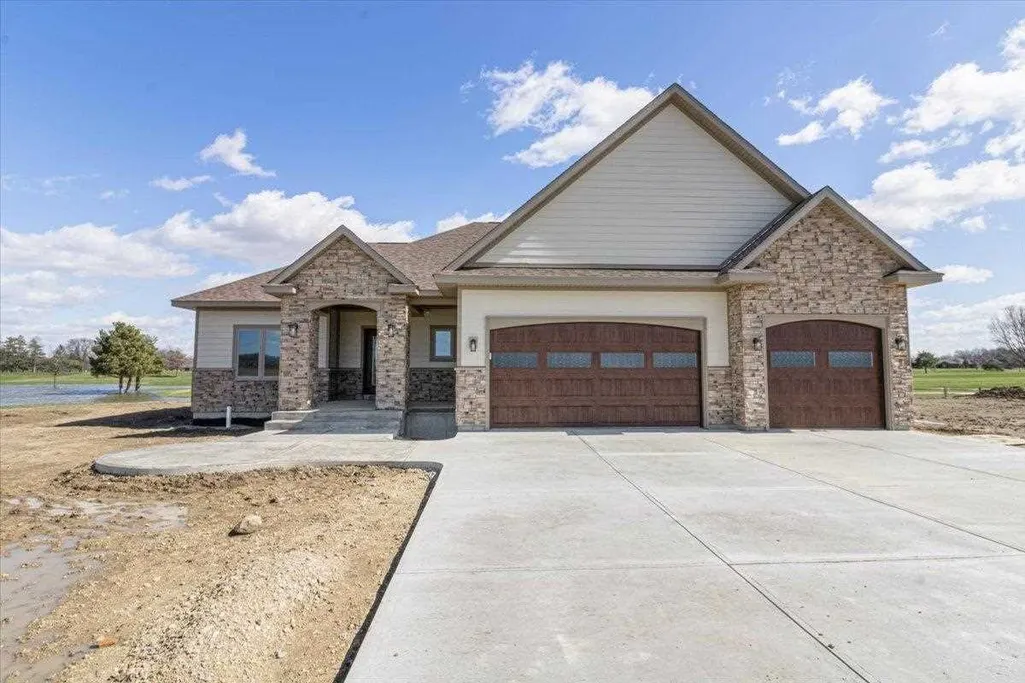
Views - New Construction - Golf Course - Primary on Main


Address
1027 S Huntsville Rd, Winchester, IN
Price
$ 579,900
Property Attributes
- MLS#10053018
- TypeSingle Family
- Listing Status Active
- CountyRANDOLPH
- CityWinchester
- AreaRandolph County
- Zip47394
- StyleSingle Family
- Year Built2026
- Taxes$ 87
- Price$ 579,900
- Bedrooms3
- Full Bathrooms2
- Half Bathrooms0
- Sqr Footage1575
- Lot Size0.4 Acres
Data Source:
Richmond Association of REALTORS® (RAOR)
Property Description
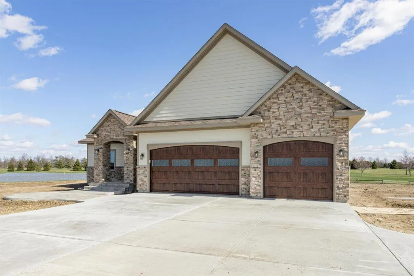
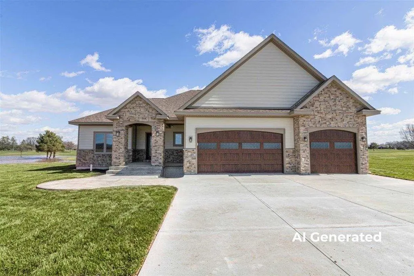
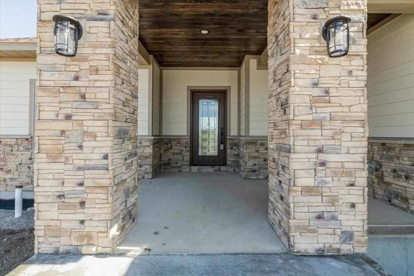
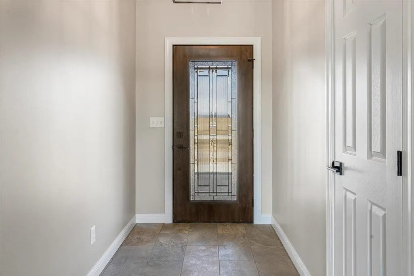
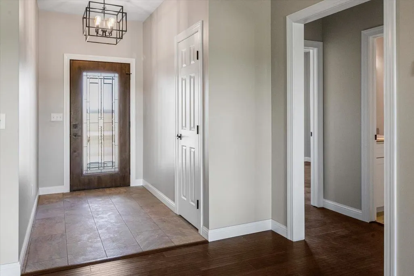
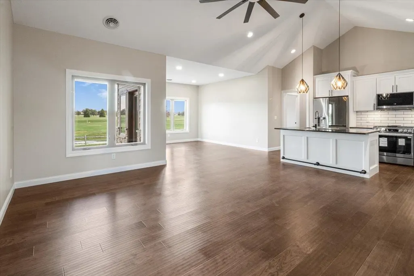
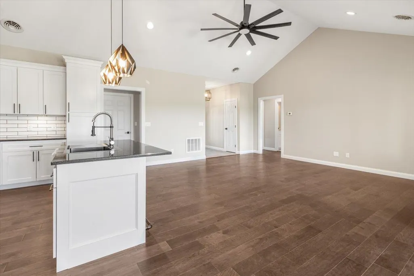
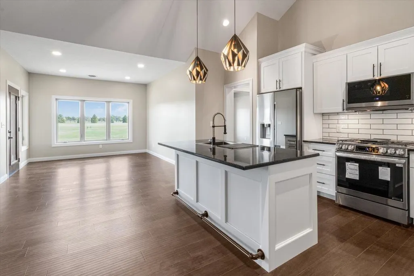
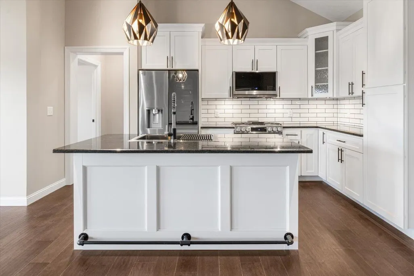
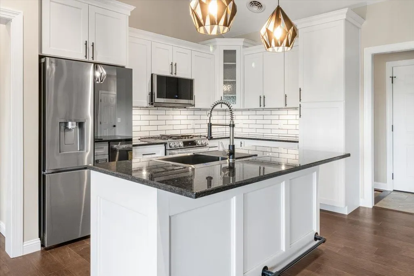
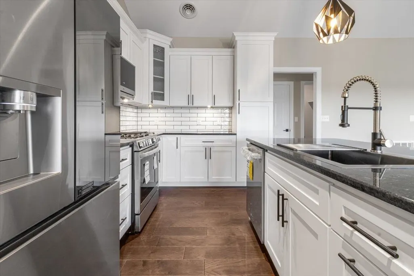
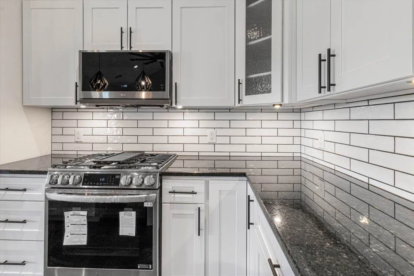
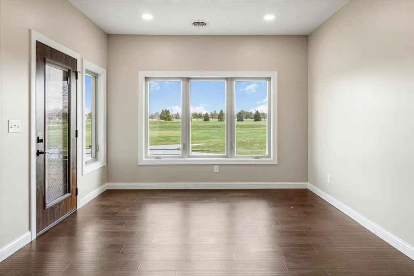
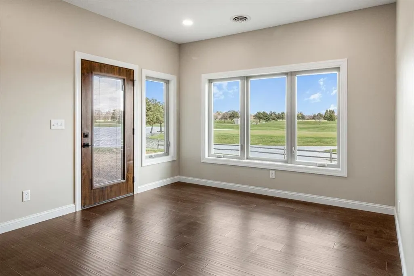
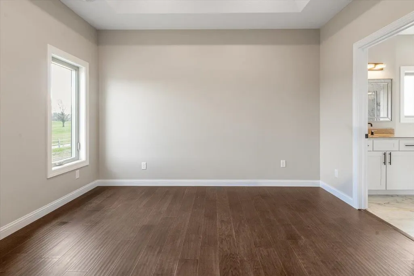
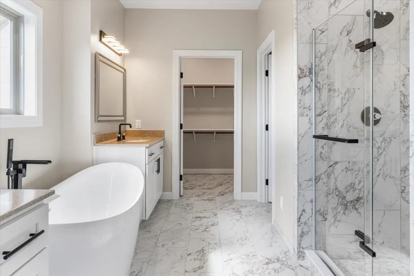
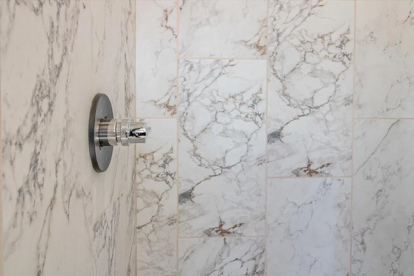
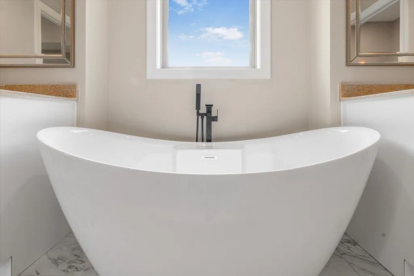
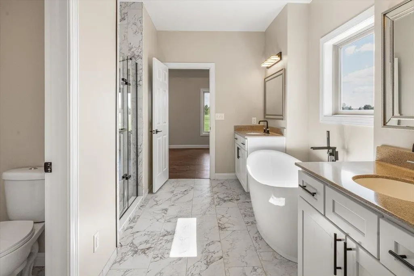
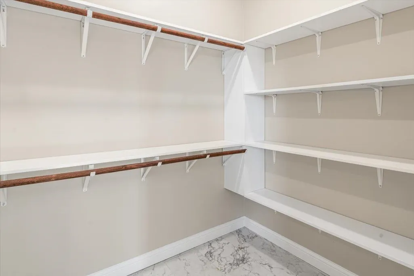
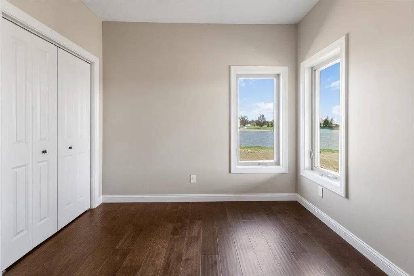
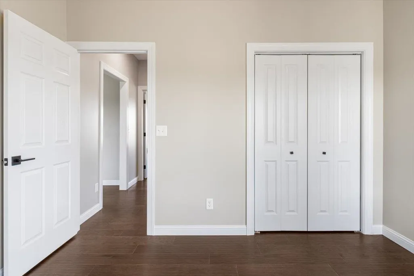
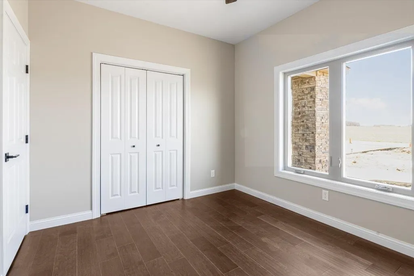
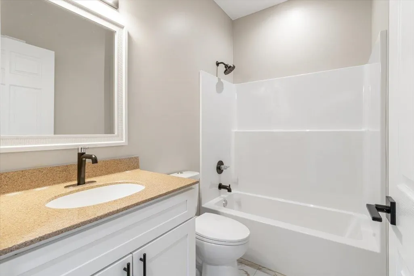
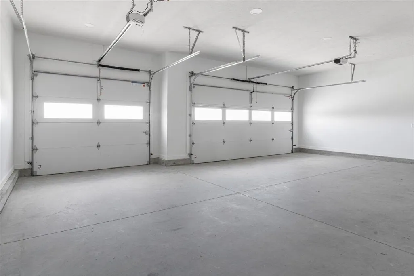
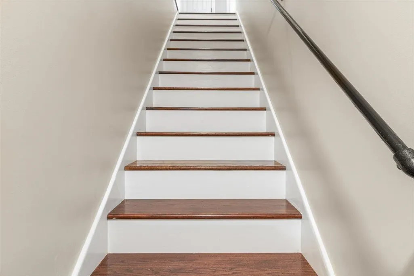
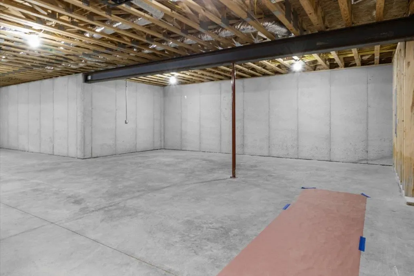
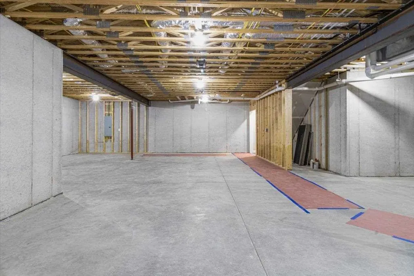
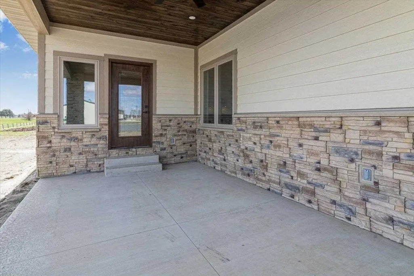
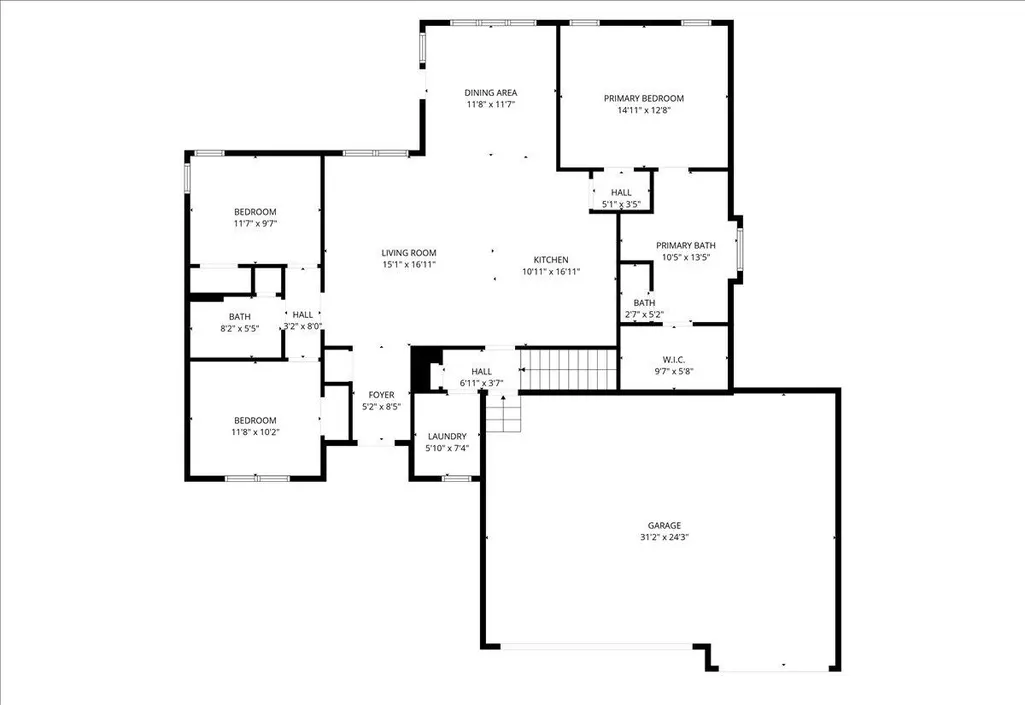
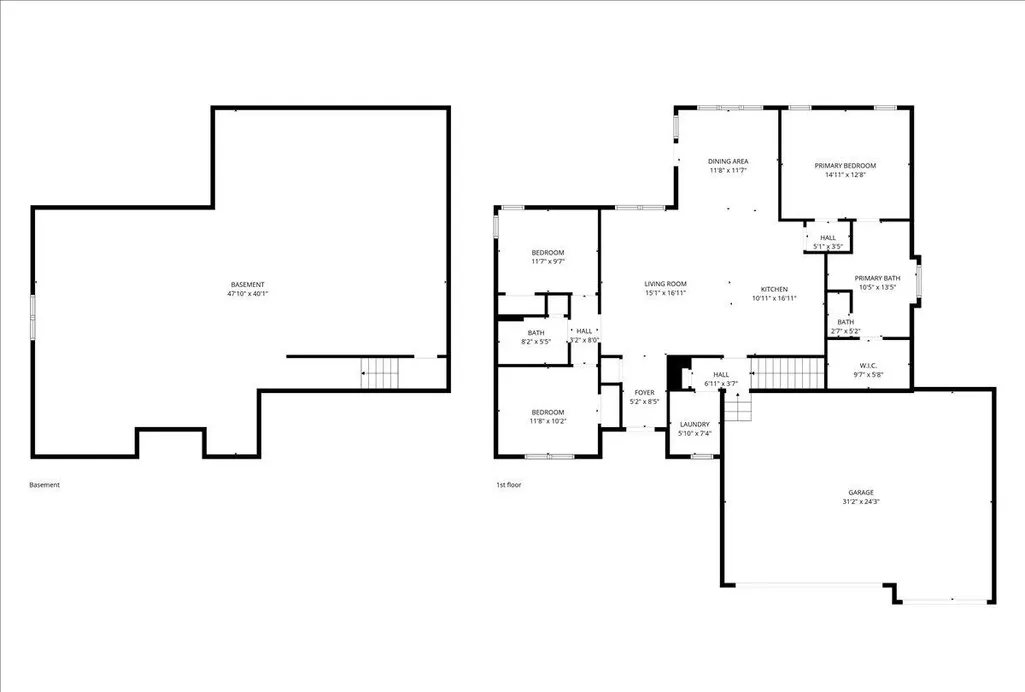
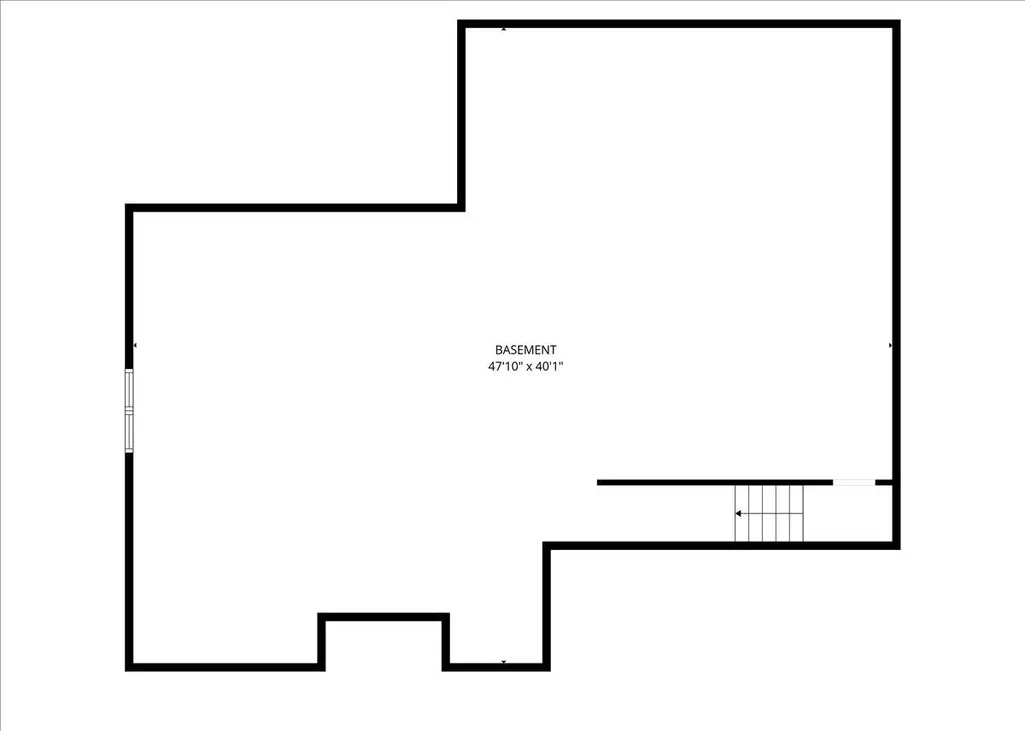
Stunning new construction featuring eye-catching stone accents and a beautifully designed open layout. The welcoming entry leads into a bright open-concept living room, dining area, and kitchen equipped with all new appliances, creating an ideal space for everyday living and entertaining. Just off the kitchen, the primary suite offers scenic golf course views and a luxurious private bath complete with a tiled shower, soaking tub, dual vanities, private water closet, and a spacious walk-in closet. On the opposite side of the home, two additional bedrooms provide natural light and ample closet space, with a full bathroom conveniently located between them. An oversized garage includes a two-car bay plus a separate one-car bay with its own entrance. The massive basement offers endless potential for future living space, recreation, or storage. A freshly poured concrete driveway completes this thoughtfully designed home built for comfort, entertaining, and growing into the future.
| Price History | |
|---|---|
| 3/13/2026 | Listed $579,900 |
General Features
| Heating | Gas,Forced Air |
|---|---|
| Kitchen Level | M |
| Cooling | Central Air |
| Roof | Asphalt,Shingle |
| Garage | Garage-Attached |
| Water | City |
| Sewer | City |
| Construction | Stick |
| Status | Active |
| Full Baths | 2 |
| Year Built | 2026 |
| Water Heater | Gas |
| Stories Count | 1 |
| County | Randolph |
| Class | RESIDENTIAL |
| Type | Single Family |
| Associated Document Count | 1 |
| Status | ACTIVE |
| Sale/Rent | For Sale |
| Dining Room Level | M |
| Living Room Level | M |
| Area | Randolph County |
| Directions | E on US 27. Right on 200 W. L on 50 S. Right on Huntsville Rd. Property is on the left. |
| City | Winchester |
| Land Contract | No |
| Agent First Name | PAUL |
| Agent Last Name | FADDIS |
| DOM | 189 |
| Listing Agent | 838 |
Interior Features
| Basement | Yes |
|---|---|
| Bedroom 1 Level | M |
| Basement | Full Basement |
| Master Bath | Yes |
| Dining Room Dimensions | 11x11 |
| Beds | 3 |
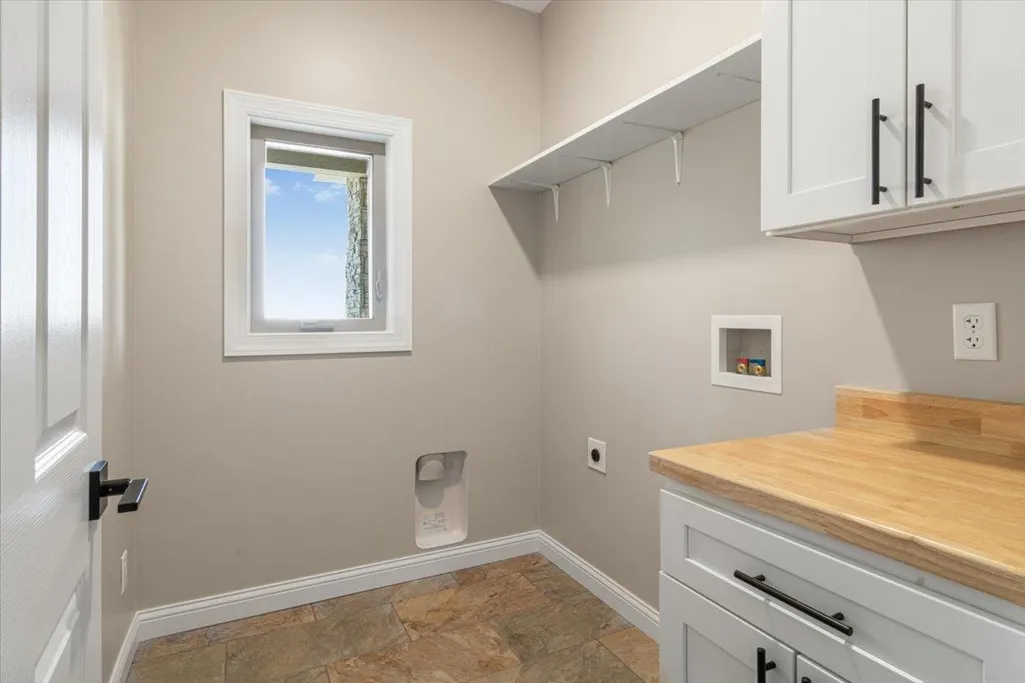
| Appliances Included | Dishwasher,Range-Gas,Refrigerator,Washer/Dryer Hookup |
| Total Rooms | 10 |
Exterior Features
| Exterior | Stone,Wood |
|---|---|
| Foundation | Basement |
| Driveway | Concrete |
| Garage Dimensions | 22x31 |
| Lot Size Area | 0.4 |
| Garage Capacity | 3 |
Amenities
- Foreclosure
- Views
- Short Sale
- New Construction
- Adult 55+
- Lease To Own
- No HOA Fees
- Furnished
- Primary On Main
- Air Conditioning
- Seller Finance
- Green
- Fixer Upper
- Horse
- Golf
- Fireplace
- Deck
- Garage
- Basement
- Pool
Property vs Single Family Average in 47394
Price
Taxes
Year Built
Visits
 The data relating to real estate for sale on this web site comes
in part from the Broker Reciprocity™ program of the Multiple
Listing Service of Greater Cincinnati. Real estate listings held by
brokerage firms other than White's Realty are marked with the MLS ™ logo
(the small logo to the left) and detailed information about them includes
the name of the listing brokers. The information herein is furnished by the property owner in good faith
The data relating to real estate for sale on this web site comes
in part from the Broker Reciprocity™ program of the Multiple
Listing Service of Greater Cincinnati. Real estate listings held by
brokerage firms other than White's Realty are marked with the MLS ™ logo
(the small logo to the left) and detailed information about them includes
the name of the listing brokers. The information herein is furnished by the property owner in good faith
 All information deemed reliable but not guaranteed and should be independently verified. All properties are subject to prior sale, change or withdrawl. Neither listing broker(s) nor SE IN BD REALTORS shall be held responsible for typographical errors, misinformation, misprints and shall be held totally harmless.
 Richmond Association of REALTORS® All information deemed reliable but not guaranteed. All properties are subject to prior sale, change or withdrawal. Neither listing broker(s) or information provider(s) shall be responsible for any typographical errors, misinformation, misprints and shall be held totally harmless. Listing(s) information is provided for consumer's personal, non-commercial use and may not be used for any purpose other than to identify prospective properties consumers may be interested
 All information deemed reliable but not guaranteed. All properties are subject to prior sale, change or withdrawal. Neither listing broker(s) or information provider(s) shall be responsible for any typographical errors, misinformation, misprints and shall be held totally harmless. Listing(s) information is provided for consumer's personal, non-commercial use and may not be used for any purpose other than to identify prospective properties consumers may be interested in purchasing. The data relating
