

Price Reduction




Address
2155 W Westholme Dr, Marion, IN
Price
$ 264,900
Property Attributes
- MLS#10053769
- TypeSingle Family
- Listing Status Active
- CountyGRANT
- CityMarion
- Zip46952
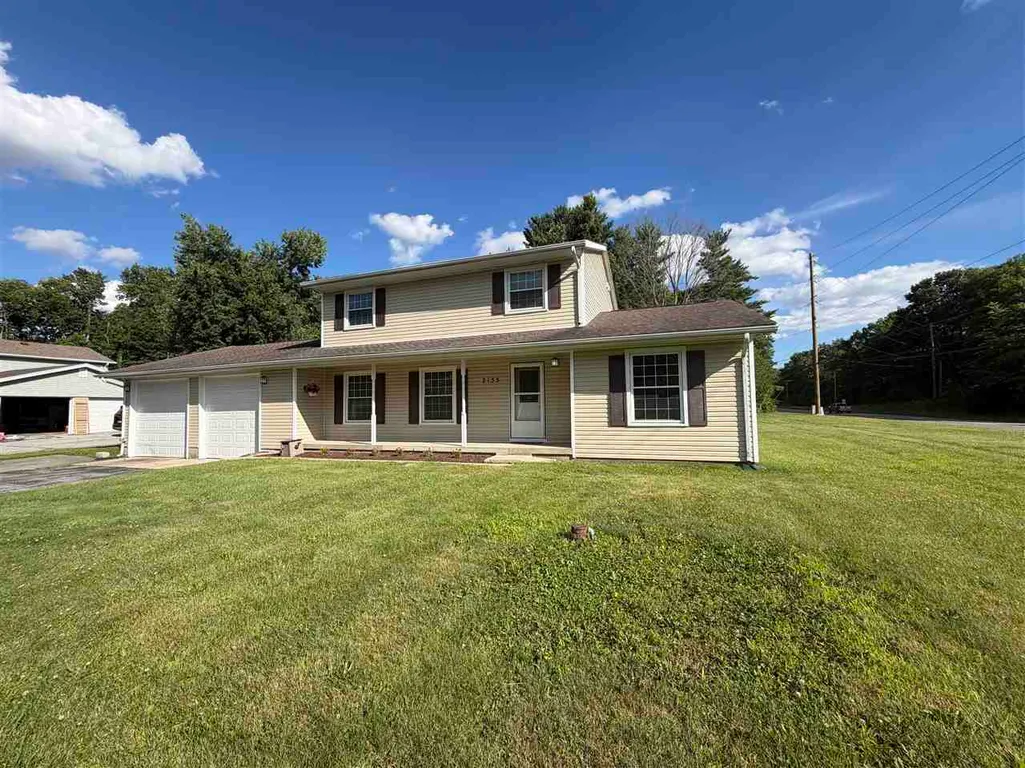
- Style2 Story
- Year Built1964
- Taxes$ 974
- Price$ 264,900
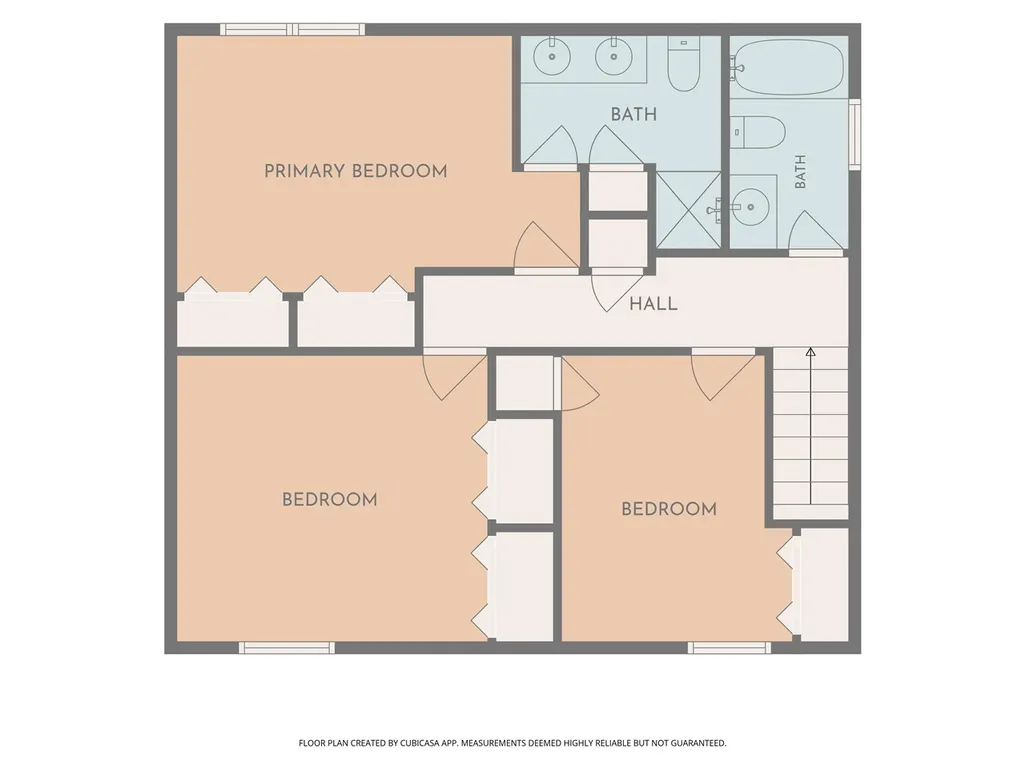
- Bedrooms3
- Full Bathrooms2
- Half Bathrooms1
- Lot Size0.5 Acres
Data Source:
Richmond Association of REALTORS® (RAOR)
Property Description
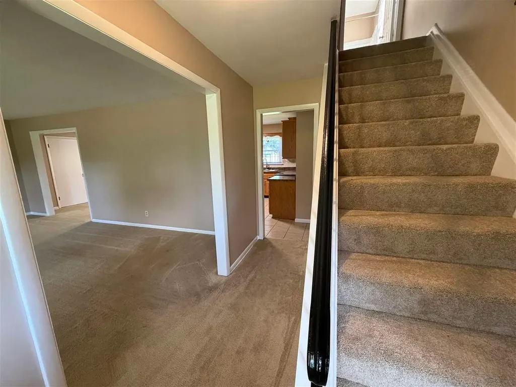
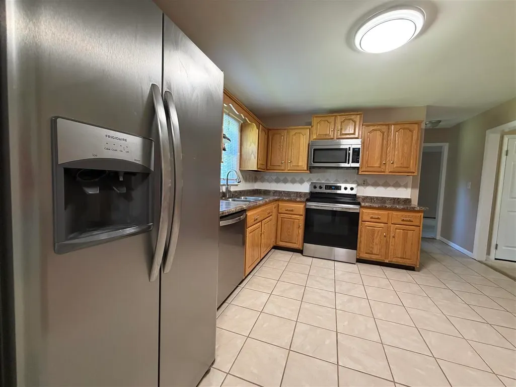
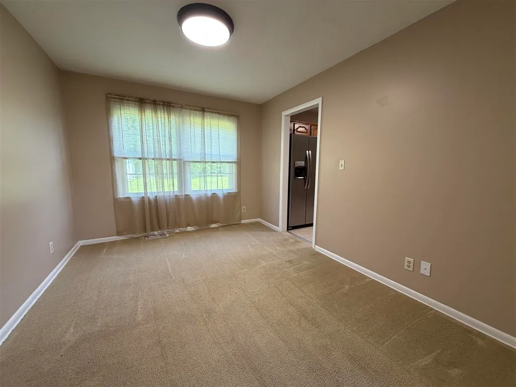
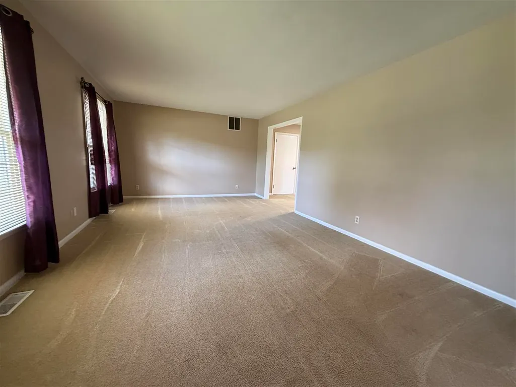
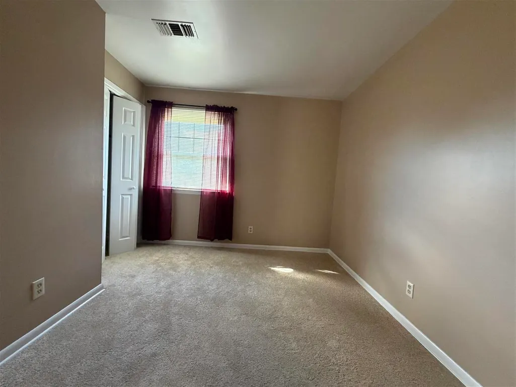
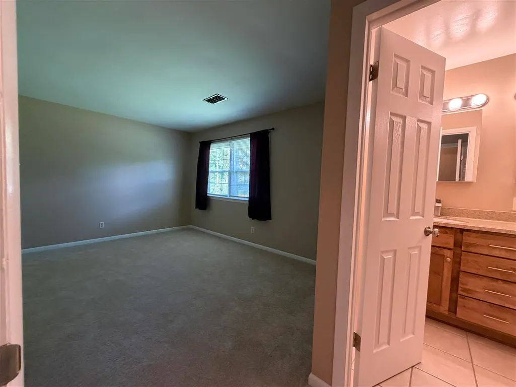
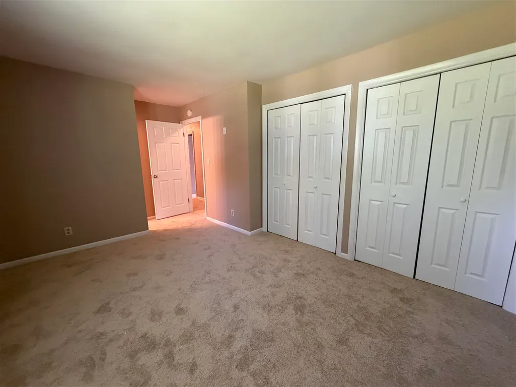
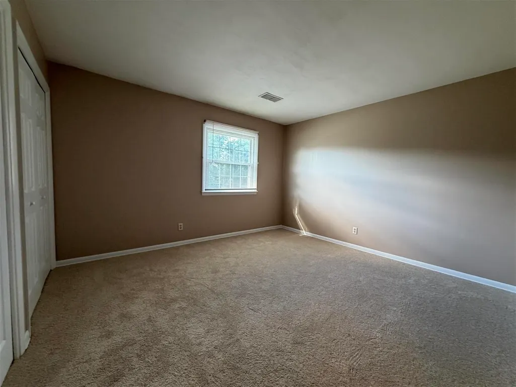
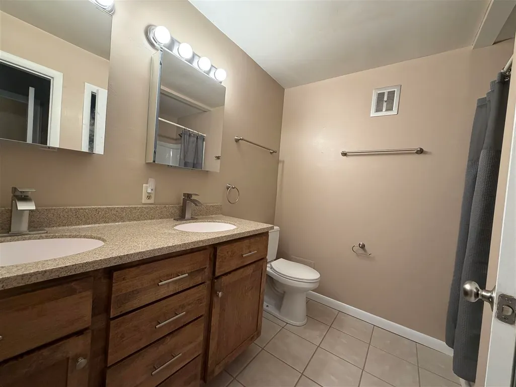
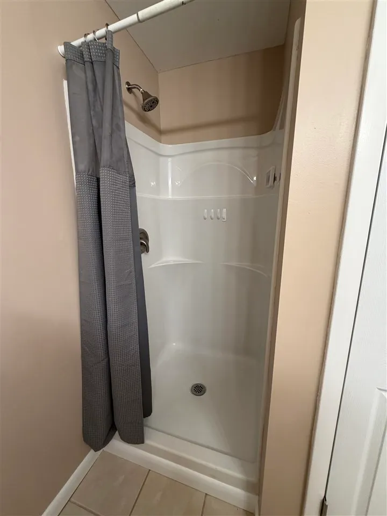
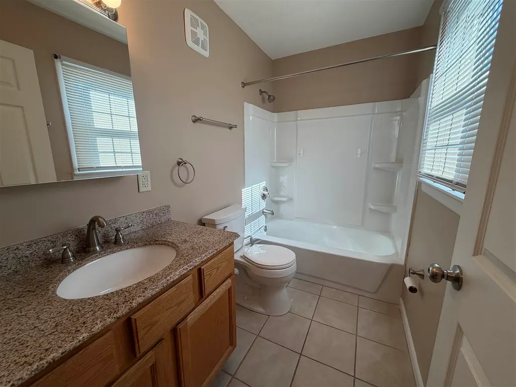
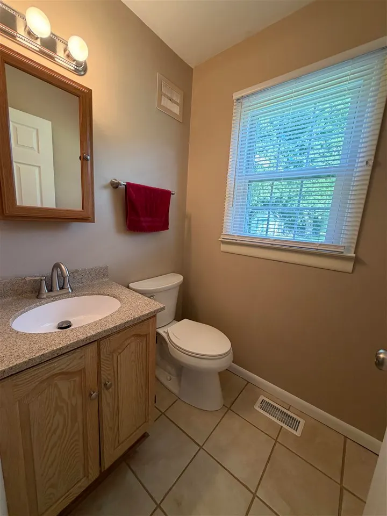
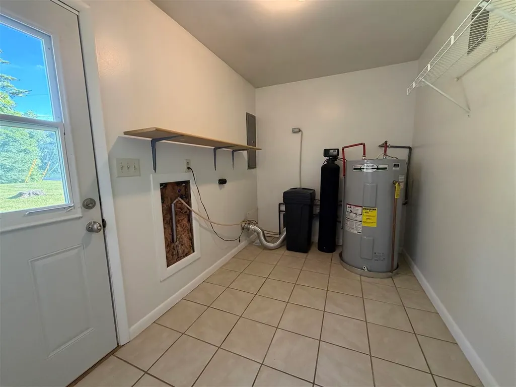
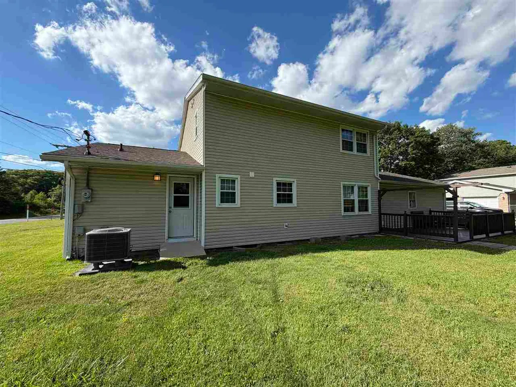
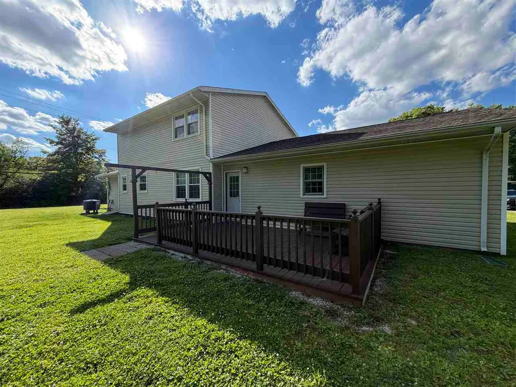
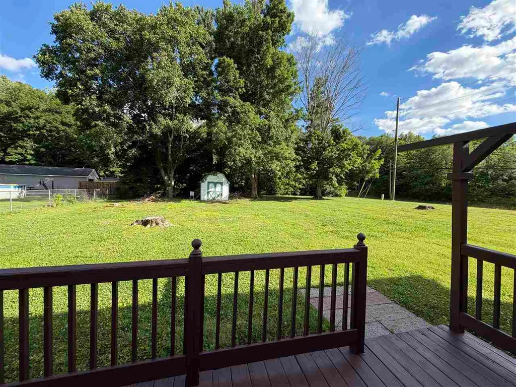
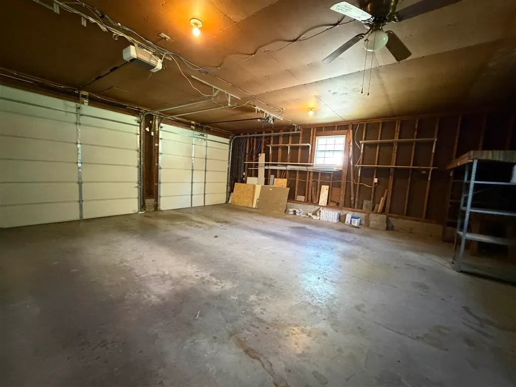
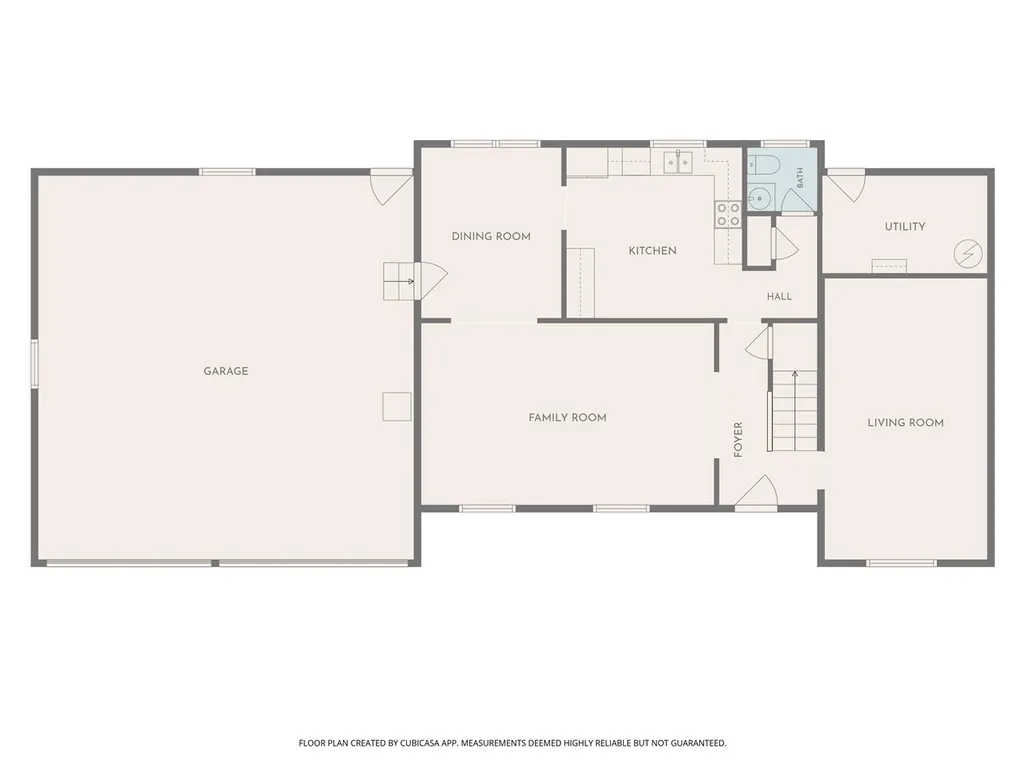
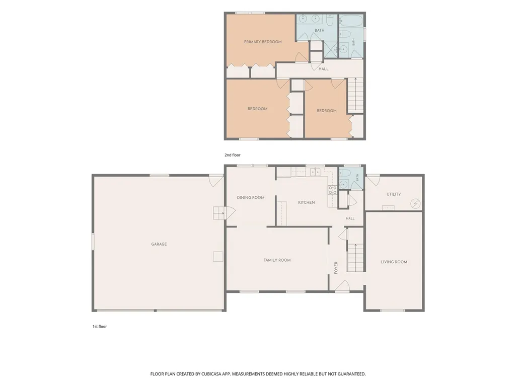
Located in the desirable Whiteridge Addition and just minutes from Marion, this well-maintained 3-bedroom, 2.5-bath home offers comfort, space, and numerous updates throughout. The functional floor plan features multiple living areas, updated flooring, fresh neutral decor, and a spacious kitchen with abundant cabinetry, ample counter space, and stainless steel appliances. The primary suite includes a private bath and generous closet space. Outside, enjoy the rear deck overlooking the huge backyard with mature trees and a storage shed. An attached 2-car garage provides excellent storage and convenience. Move-in ready and situated in a sought-after neighborhood, this property offers the perfect blend of value, functionality, and location.
| Price History | |
|---|---|
| 6/22/2026 | Listed $299,900 |
| 7/3/2026 | 4$289,900 |
| 7/15/2026 | 2$284,900 |
| 7/27/2026 | 2$279,900 |
| 8/25/2026 | 2$274,900 |
| 9/16/2026 | 4$264,900 |
General Features
| Heating | Electric |
|---|---|
| Kitchen Level | M |
| Cooling | Central Air |
| Roof | Asphalt |
| Garage | Garage-Attached |
| Water | Well |
| Sewer | Septic |
| Construction | Block |
| Status | Active |
| Full Baths | 2 |
| Half Baths | 1 |
| Year Built | 1964 |
| Water Heater | Electric |
| Style | 2 Story |
| Stories Count | 2 |
| County | Other |
| Class | RESIDENTIAL |
| Type | Single Family |
| Associated Document Count | 3 |
| Status | ACTIVE |
| Sale/Rent | For Sale |
| Dining Room Level | M |
| Living Room Level | M |
| Area | Other |
| Directions | Take US-35 N,then I-69 N to exit 264. Follow IN-18 W to Westholme Dr |
| City | Marion |
| Land Contract | No |
| Agent First Name | Joshua |
| Agent Last Name | Zigler |
| DOM | 88 |
| Listing Agent | 1056 |
Interior Features
| Basement | No |
|---|---|
| Bedroom 1 Level | U |
| Family Room Dimensions | 20x11 |
| Master Bath | Yes |
| Dining Room Dimensions | 12x10 |
| Beds | 3 |
| Appliances Included | Dishwasher,Microwave,Range-Electric,Refrigerator |
| Total Rooms | 9 |
Exterior Features
| Exterior | Vinyl |
|---|---|
| Foundation | Crawl |
| Garage Dimensions | 27x26 |
| Lot Size Area | 0.5 |
| Garage Capacity | 2 |
| Lot Dimensions | 103x211 |
Amenities
- Foreclosure
- Views
- Short Sale
- New Construction
- Adult 55+
- Lease To Own
- No HOA Fees
- Furnished
- Primary On Main
- Air Conditioning
- Seller Finance
- Green
- Fixer Upper
- Horse
- Golf
- Fireplace
- Deck
- Garage
- Basement
- Pool
Property vs Single Family Average in 46952
Price
Taxes
Year Built
 The data relating to real estate for sale on this web site comes
in part from the Broker Reciprocity™ program of the Multiple
Listing Service of Greater Cincinnati. Real estate listings held by
brokerage firms other than White's Realty are marked with the MLS ™ logo
(the small logo to the left) and detailed information about them includes
the name of the listing brokers. The information herein is furnished by the property owner in good faith
The data relating to real estate for sale on this web site comes
in part from the Broker Reciprocity™ program of the Multiple
Listing Service of Greater Cincinnati. Real estate listings held by
brokerage firms other than White's Realty are marked with the MLS ™ logo
(the small logo to the left) and detailed information about them includes
the name of the listing brokers. The information herein is furnished by the property owner in good faith
 All information deemed reliable but not guaranteed and should be independently verified. All properties are subject to prior sale, change or withdrawl. Neither listing broker(s) nor SE IN BD REALTORS shall be held responsible for typographical errors, misinformation, misprints and shall be held totally harmless.
 Richmond Association of REALTORS® All information deemed reliable but not guaranteed. All properties are subject to prior sale, change or withdrawal. Neither listing broker(s) or information provider(s) shall be responsible for any typographical errors, misinformation, misprints and shall be held totally harmless. Listing(s) information is provided for consumer's personal, non-commercial use and may not be used for any purpose other than to identify prospective properties consumers may be interested
 All information deemed reliable but not guaranteed. All properties are subject to prior sale, change or withdrawal. Neither listing broker(s) or information provider(s) shall be responsible for any typographical errors, misinformation, misprints and shall be held totally harmless. Listing(s) information is provided for consumer's personal, non-commercial use and may not be used for any purpose other than to identify prospective properties consumers may be interested in purchasing. The data relating
