




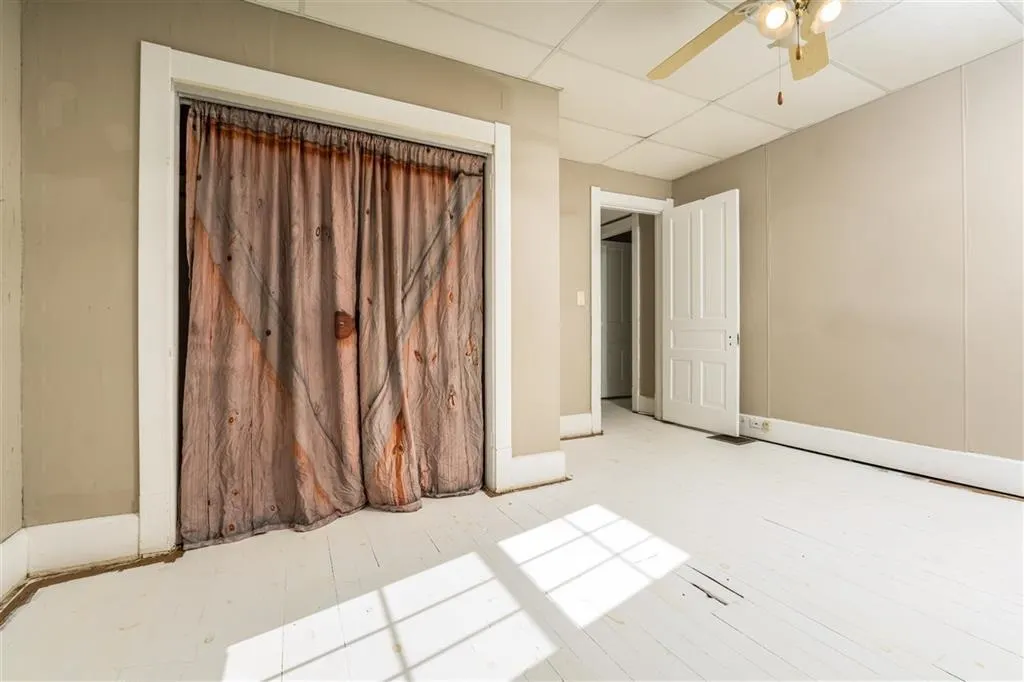


Address
5824 W Sanders Road, Brownsville, IN
Price
$ 650,000
Property Attributes
- MLS#10053784
- TypeSingle Family
- Listing Status Active
- CountyUNION
- CityBrownsville
- AreaUnion County
- Zip47325
- Style2 Story
- Year Built1902
- Price$ 650,000
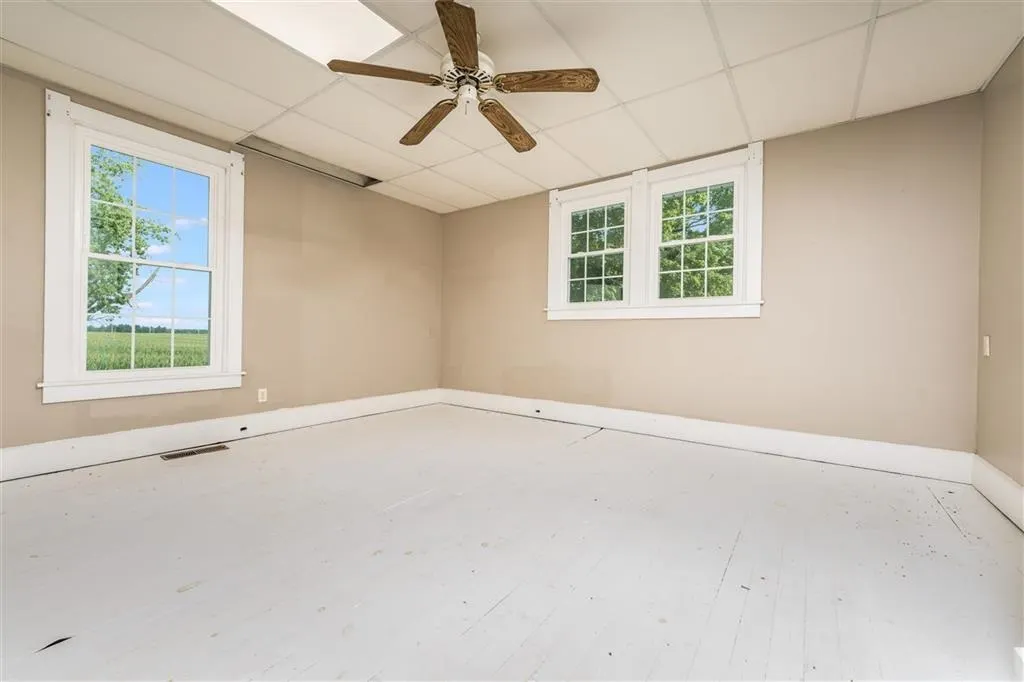
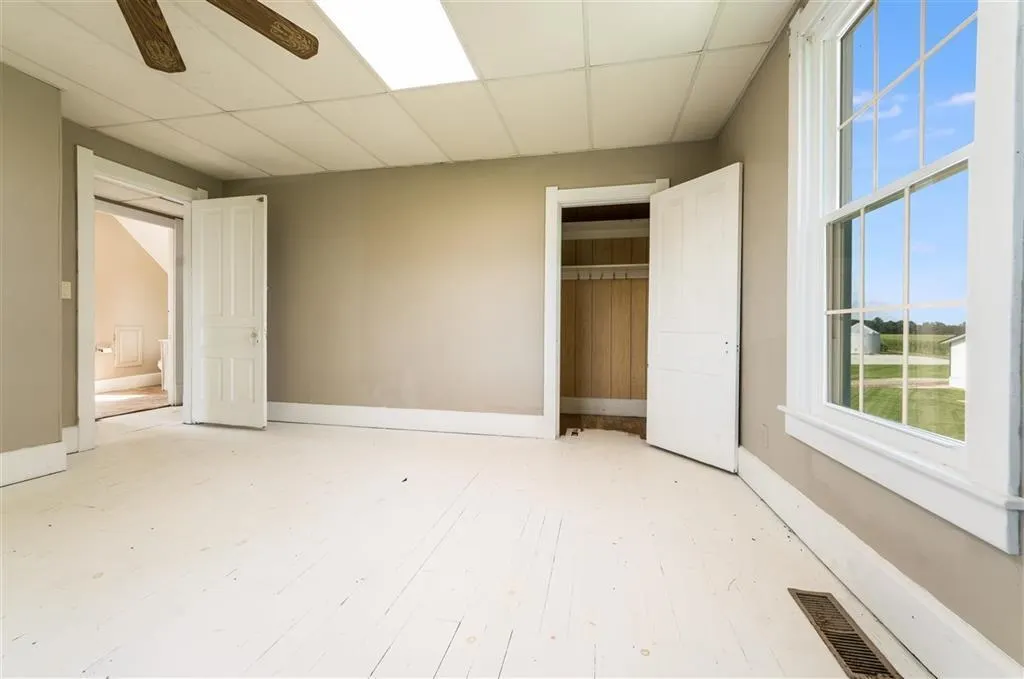
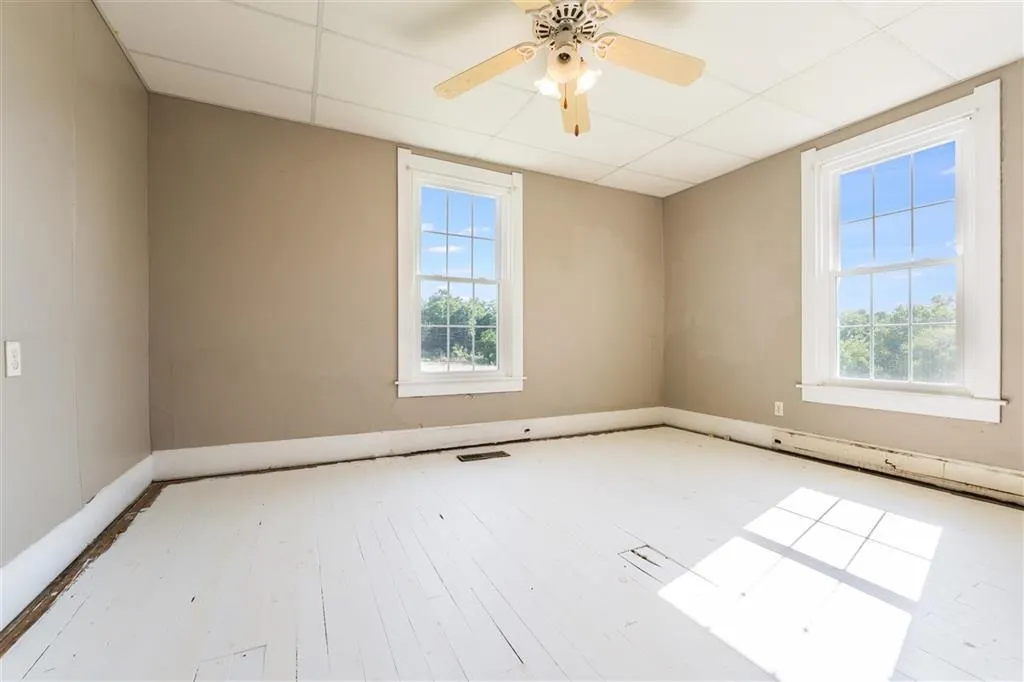
- Bedrooms4
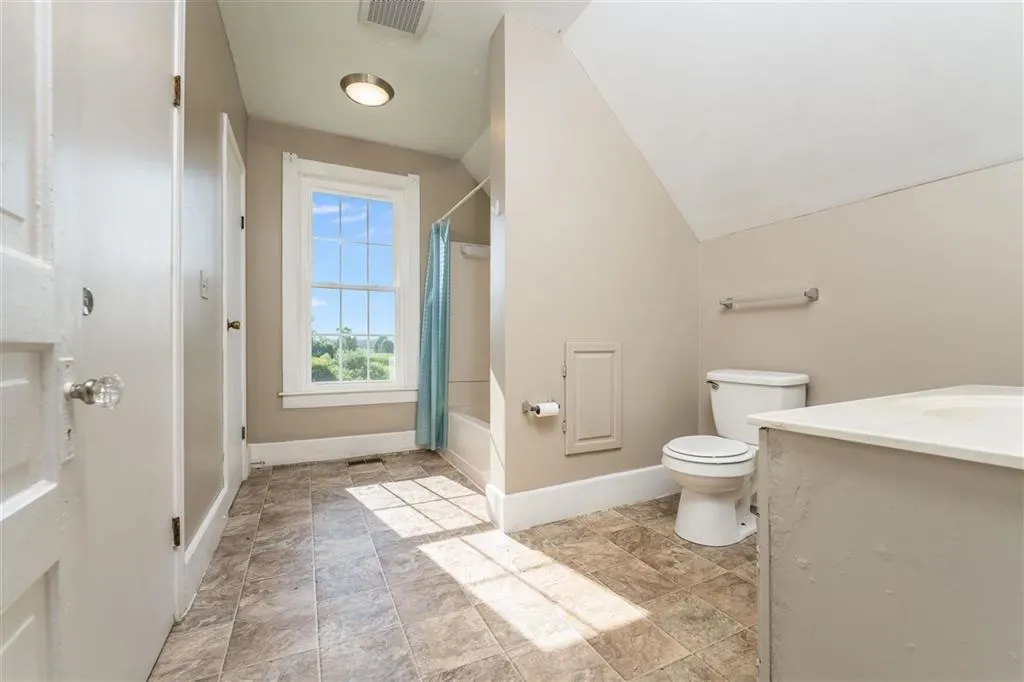
- Full Bathrooms2
- Half Bathrooms1
- Sqr Footage1938
- Lot Size20.07 Acres
Data Source:
Richmond Association of REALTORS® (RAOR)
Property Description
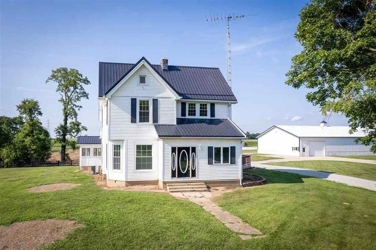
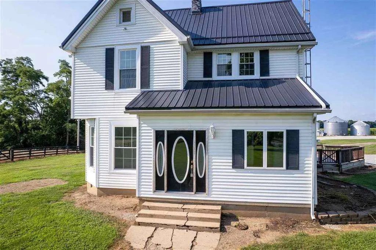
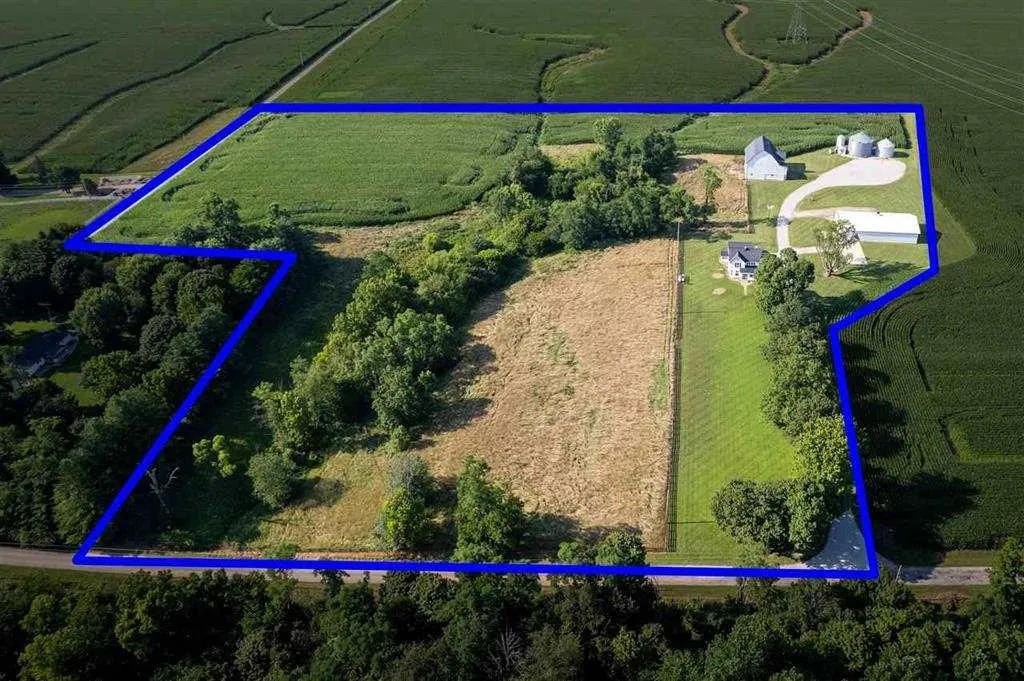
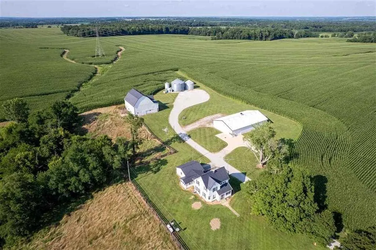
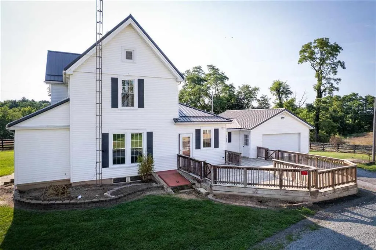
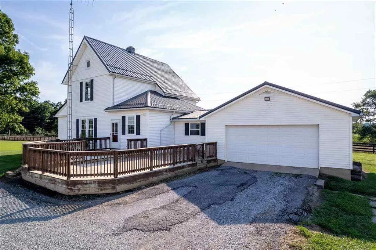
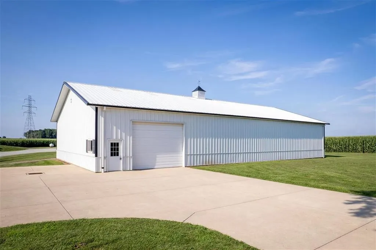
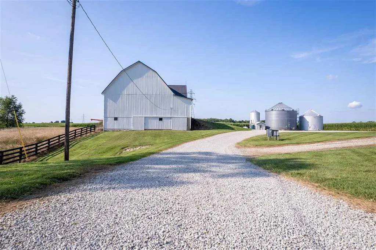
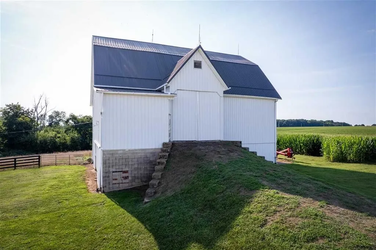
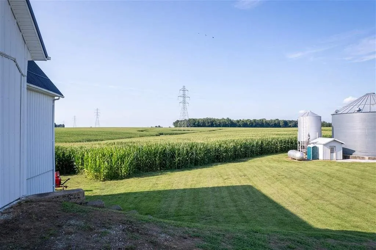
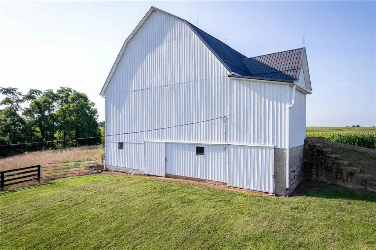
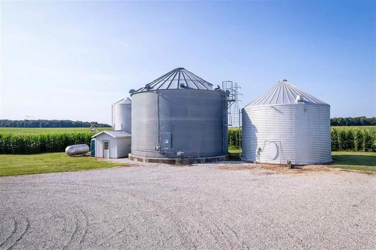
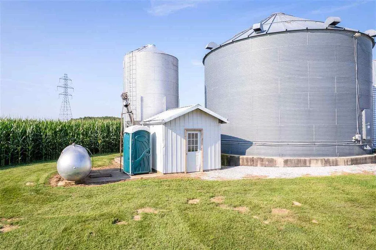
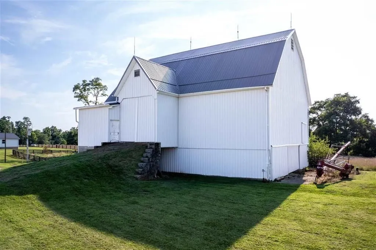
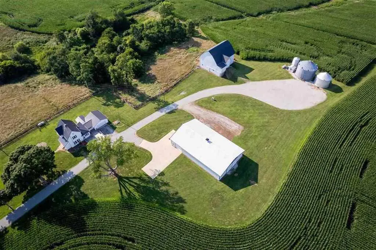
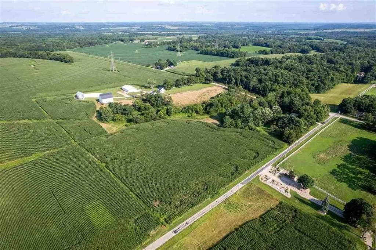
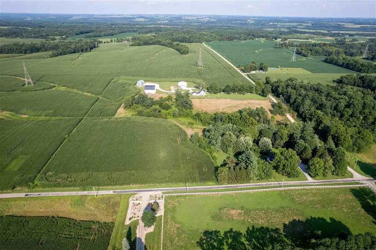
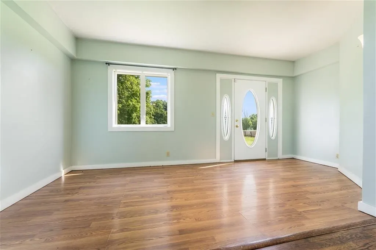
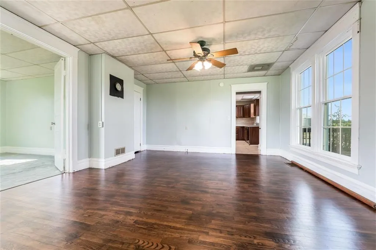
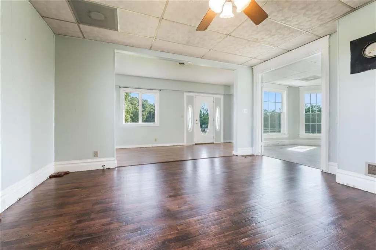
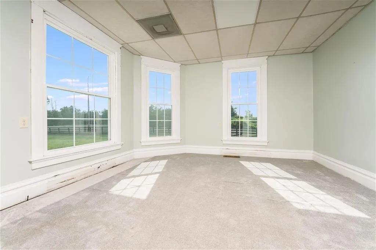
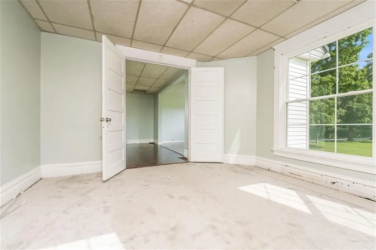
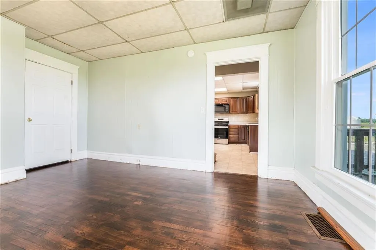
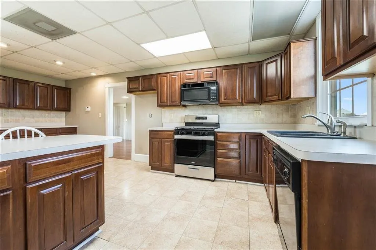
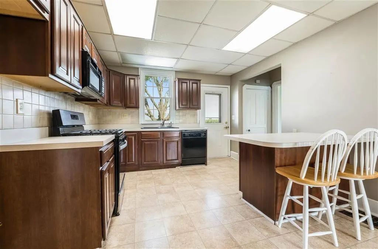
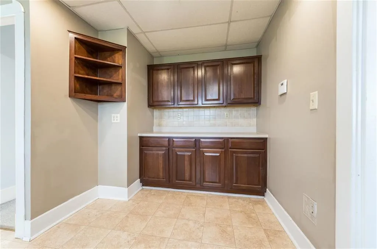
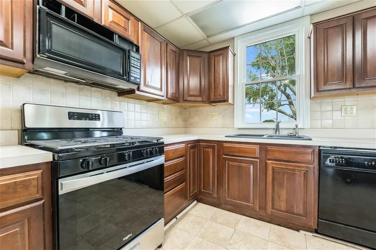
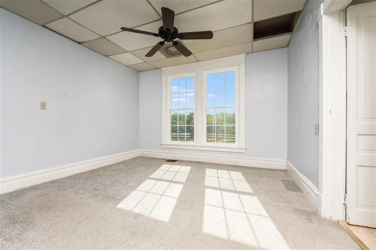
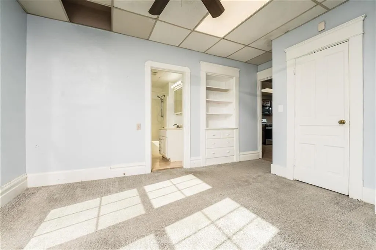
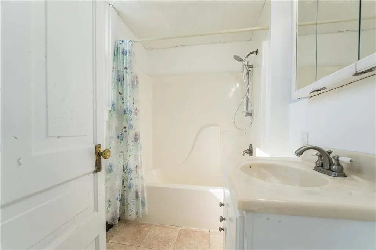
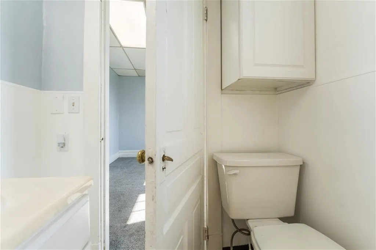
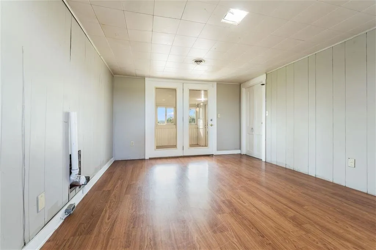
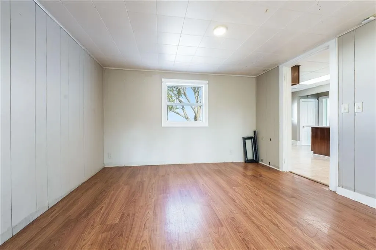
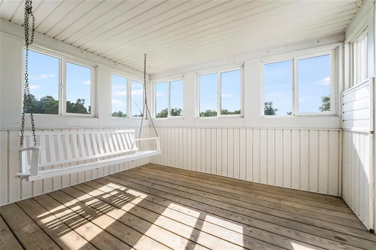
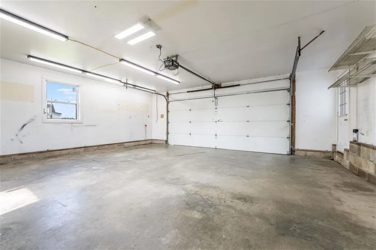
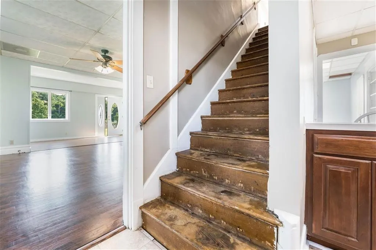
The long tree-lined drive leads you back to this ultra private property and you'll enjoy the peace and tranquility this property affords. There are a total of 20 acres, of which 10 are tilled, 2 grain bins, a beautiful pole barn with 1/2 concrete flooring and a metal roof, an additional barn, and a fenced pasture for your animals. The home features 4 bedrooms, 2.5 baths, 3-season room, large eat-in kitchen with coffee bar, formal dining and spacious entry- call for more info and your opportunity to create the home of your dreams and to experience country living, fresh air and peace. Donna @ 765-969-0093 donnaberryspears@gmail.com *** Seller will retain this years crop, buyer retains all rights thereafter *** There is the possibility to negotiate the residence and land split, leasing land for income production and or leasing land back to the seller.
| Elementary School | Middle School | High School |
|---|---|---|
| Union County Elementary School | Union County Middle School | Union County High School |
| Price History | |
|---|---|
| 6/24/2026 | Listed $650,000 |
General Features
| Heating | Gas |
|---|---|
| Kitchen Level | M |
| Cooling | Central Air |
| Roof | Other |
| Garage | Other |
| Zoning | AGRICULTURAL |
| Water | Well |
| Sewer | Septic |
| Construction | Stick |
| Status | Active |
| Full Baths | 2 |
| Half Baths | 1 |
| Year Built | 1902 |
| Style | 2 Story |
| Stories Count | 2 |
| County | Union |
| Class | RESIDENTIAL |
| Type | Single Family |
| Associated Document Count | 1 |
| Status | ACTIVE |
| Sale/Rent | For Sale |
| Dining Room Level | M |
| Living Room Level | M |
| Area | Union County |
| High School | Union County |
| City | Brownsville |
| Elementary School | Union County |
| Middle School | Union County |
| Land Contract | No |
| Agent First Name | DONNA |
| Agent Last Name | SPEARS |
| DOM | 86 |
| Listing Agent | 365 |
Interior Features
| Basement | Yes |
|---|---|
| Dining Room | IN KITCHEN |
| Family Room | POCKET DOORS |
| Bedroom 1 Level | U |
| Family Room Dimensions | 15.11X16.1 |
| Master Bath | Yes |
| Beds | 4 |
| Appliances Included | Dishwasher,Microwave,Range-Electric |
| Total Rooms | 9 |
| Bedroom 1 Comments | SHOWER AND TUB |
| Kitchen Comments | SPACIOUS DINING AREA |
Exterior Features
| Exterior | Wood |
|---|---|
| Driveway | GRAV/CONCR |
| Garage Dimensions | POLE+BARN |
| Lot Size Area | 20.07 |
| Garage Capacity | 5+ |
| Fencing | Chain,Partial |
| Roof Age | NEW METAL |
Amenities
- Foreclosure
- Views
- Short Sale
- New Construction
- Adult 55+
- Lease To Own
- No HOA Fees
- Furnished
- Primary On Main
- Air Conditioning
- Seller Finance
- Green
- Fixer Upper
- Horse
- Golf
- Fireplace
- Deck
- Garage
- Basement
- Pool
Property vs Single Family Average in 47325
Price
Year Built
 The data relating to real estate for sale on this web site comes
in part from the Broker Reciprocity™ program of the Multiple
Listing Service of Greater Cincinnati. Real estate listings held by
brokerage firms other than White's Realty are marked with the MLS ™ logo
(the small logo to the left) and detailed information about them includes
the name of the listing brokers. The information herein is furnished by the property owner in good faith
The data relating to real estate for sale on this web site comes
in part from the Broker Reciprocity™ program of the Multiple
Listing Service of Greater Cincinnati. Real estate listings held by
brokerage firms other than White's Realty are marked with the MLS ™ logo
(the small logo to the left) and detailed information about them includes
the name of the listing brokers. The information herein is furnished by the property owner in good faith
 All information deemed reliable but not guaranteed and should be independently verified. All properties are subject to prior sale, change or withdrawl. Neither listing broker(s) nor SE IN BD REALTORS shall be held responsible for typographical errors, misinformation, misprints and shall be held totally harmless.
 Richmond Association of REALTORS® All information deemed reliable but not guaranteed. All properties are subject to prior sale, change or withdrawal. Neither listing broker(s) or information provider(s) shall be responsible for any typographical errors, misinformation, misprints and shall be held totally harmless. Listing(s) information is provided for consumer's personal, non-commercial use and may not be used for any purpose other than to identify prospective properties consumers may be interested
 All information deemed reliable but not guaranteed. All properties are subject to prior sale, change or withdrawal. Neither listing broker(s) or information provider(s) shall be responsible for any typographical errors, misinformation, misprints and shall be held totally harmless. Listing(s) information is provided for consumer's personal, non-commercial use and may not be used for any purpose other than to identify prospective properties consumers may be interested in purchasing. The data relating
