

Primary on Main














Address
1360 N Cr 750 East, Hagerstown, IN
Price
$ 399,900
Property Attributes
- MLS#10054099
- TypeSingle Family
- Listing Status Active
- CountyHENRY
- CityHagerstown
- AreaNettlecreek
- Zip47346
- Style2 Story
- Year Built1906
- Taxes$ 820
- Price$ 399,900
- Bedrooms4
- Full Bathrooms2
- Half Bathrooms0
- Sqr Footage2106
- Lot Size2.88 Acres
Data Source:
Richmond Association of REALTORS® (RAOR)
Property Description
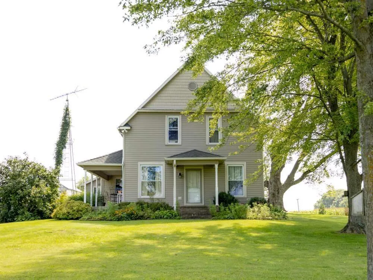
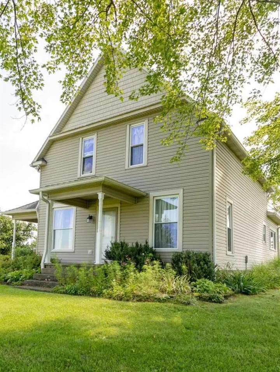
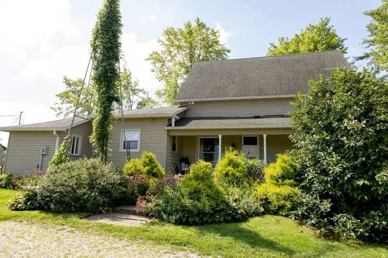
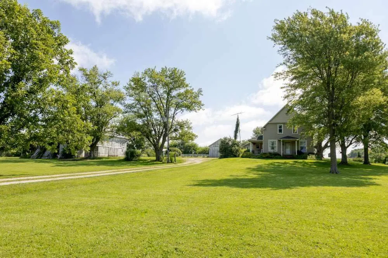
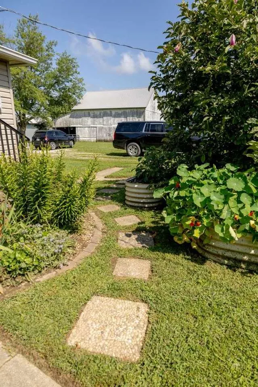
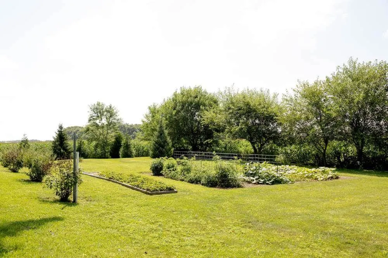
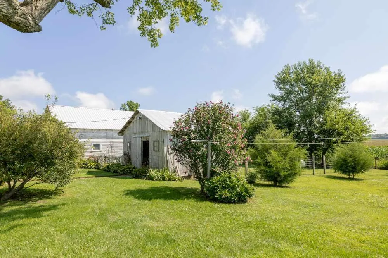
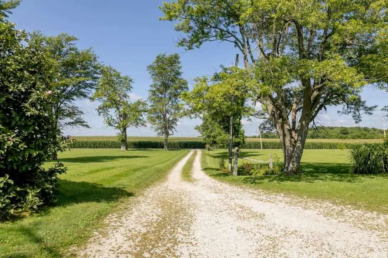
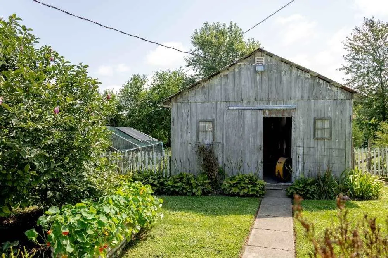
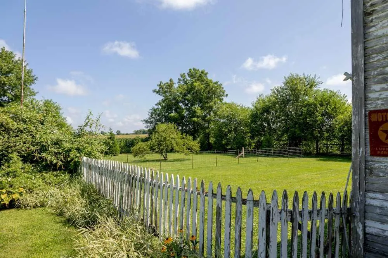
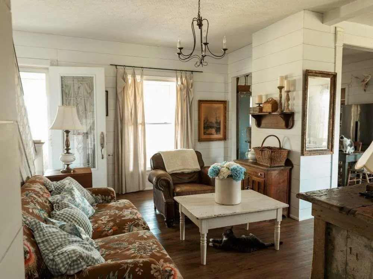
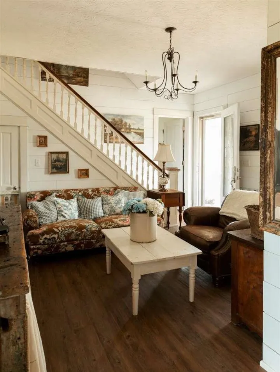
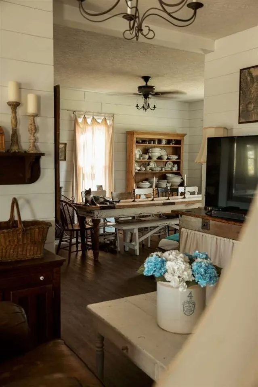
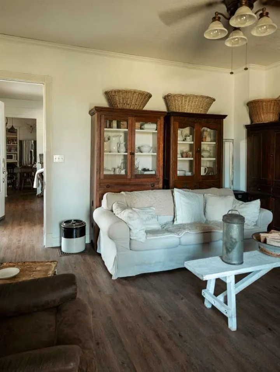
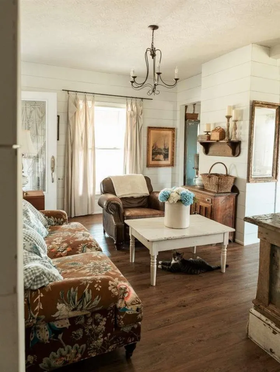
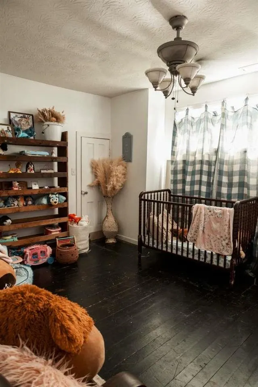
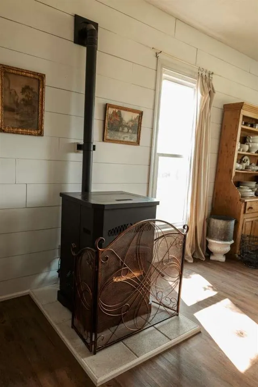
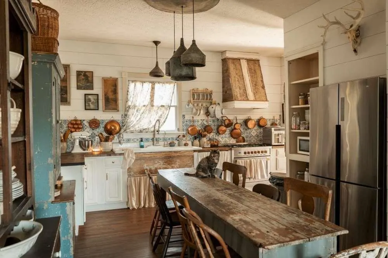
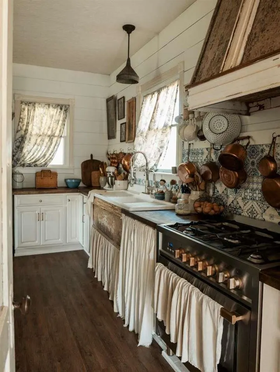
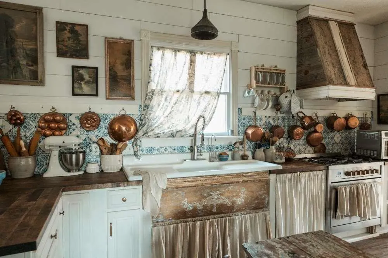
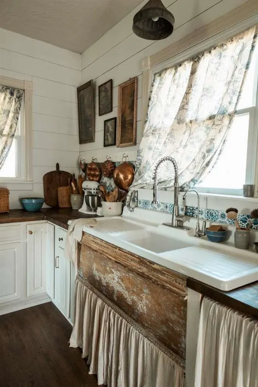
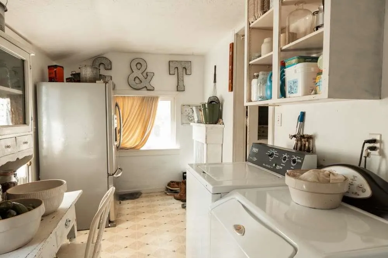
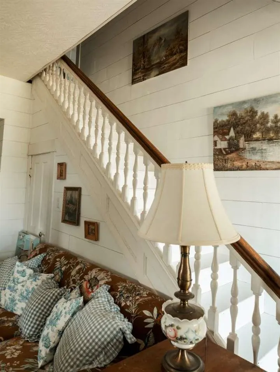
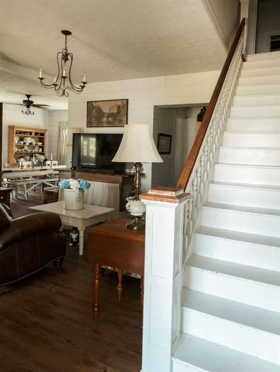
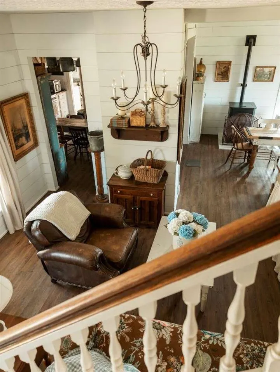
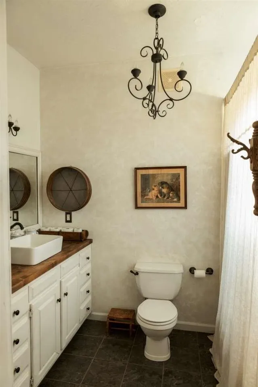
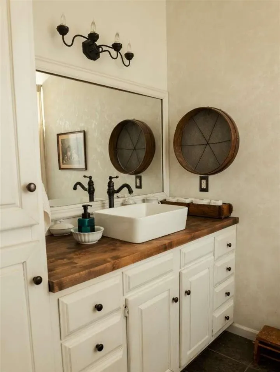
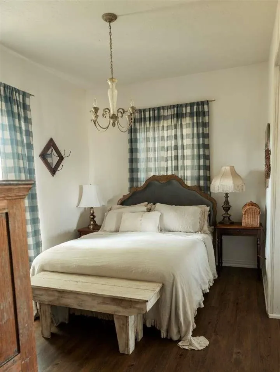
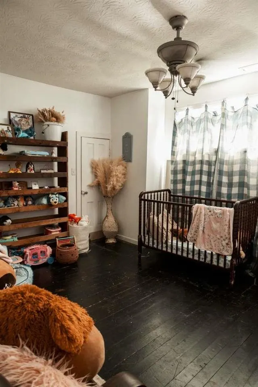
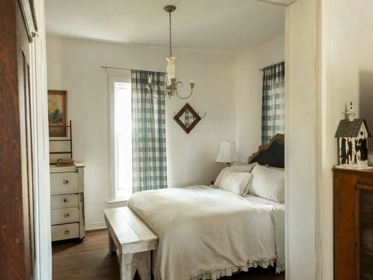
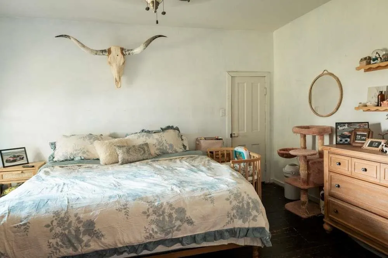
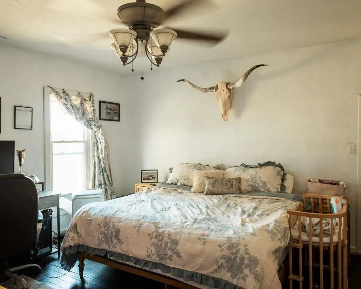
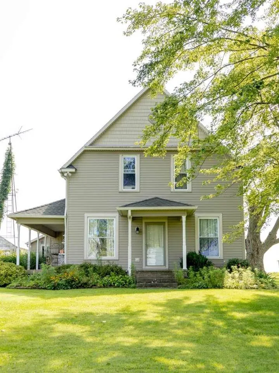
Magazine ready country living in Hagerstown!! VA Welcome! I think Willow Cross said it best, "Country living isn't an escape from life; it is life in it's purest, most honest form." Welcome home to a 1906 farmhouse that features 3-4 bedrooms, 2 full baths, over 2,100 sq ft with several outbuildings sitting on a glorious almost 3 acres. Fully fenced pasture surrounds the tranquility of the country setting and the grand farmhouse stands as a welcome home beacon with it's covered front porch. 2 Enormous barns, 2 sheds, and a few lean-tos remind you of the country work ethic and provide ample space for whatever your passion is whether it be animals, cars, storage, etc. Immediately inside be awed by the magazine ready layout and the level of charm hardly seen anymore. Every inch has been loved and well maintained. The main floor boasts plenty of option driven spaces with 2 year old flooring throughout the main level from a partial open concept living/dining/kitchen that can be rearranged for your liking. On the right, walk into the family room that is connected by pocket doors to the main floor bedroom. Once used as the 4th bedroom, this family room could be again...or turn the whole thing into a giant master bedroom. Spacious living areas and a dining room fitting a 15 foot table is a dream. The quintessential country kitchen invites you to bake with heart. The oversized farmhouse sink, the dual-fuel oven (gas cook top and electric oven), and overall size is made for that country cook. All appliances are included. Upstairs, see 2 more spacious bedrooms and another full bath. Other features include an owned 500 gal fuel tank, full home water filtration system, main barn metal roof that is less than 3 years old, and original hardwood floors throughout still there. The country is calling! Now is your time to answer.
| Elementary School | Middle School | High School |
|---|---|---|
| Nettle Creek Elementary School | Nettle Creek Middle School | Nettle Creek High School |
| Price History | |
|---|---|
| 8/4/2026 | Listed $399,900 |
General Features
| Heating | Gas,Forced Air |
|---|---|
| Kitchen Level | M |
| Cooling | Central Air |
| Roof | Shingle |
| Garage | Garage-Detached |
| Zoning | Res |
| Water | Well |
| Sewer | Septic |
| Construction | Stick |
| Amenities | Cable TV |
| Status | Active |
| Full Baths | 2 |
| Year Built | 1906 |
| Water Heater | Electric |
| Style | 2 Story |
| Stories Count | 1.5 |
| County | Henry |
| Class | RESIDENTIAL |
| Type | Single Family |
| Associated Document Count | 1 |
| Status | ACTIVE |
| Sale/Rent | For Sale |
| Dining Room Level | M |
| Living Room Level | M |
| Area | Nettlecreek |
| High School | Nettle Creek |
| City | Hagerstown |
| Elementary School | Nettle Creek |
| Middle School | Nettle Creek |
| Land Contract | No |
| Agent First Name | Matthew |
| Agent Last Name | Dickerson |
| DOM | 107 |
| Listing Agent | 1184 |
Interior Features
| Basement | Yes |
|---|---|
| Family Room | Or 4 Bedroom |
| Bedroom 1 Level | U |
| Basement | Partial Basement,Cellar |
| Family Room Dimensions | 15X16 |
| Master Bath | No |
| Dining Room Dimensions | 12.5x18 |
| Beds | 4 |
| Appliances Included | Dishwasher,Microwave,Range-Electric,Range-Gas,Refrigerator,Washer/Dryer |
| Total Rooms | 8 |
Exterior Features
| Exterior | Vinyl |
|---|---|
| Foundation | Basement,Crawl |
| Driveway | Yes |
| Garage Dimensions | 2 Car |
| Lot Size Area | 2.88 |
| Garage Capacity | 2 |
| Lot Dimensions | 2.88A |
| Fencing | Full |
Amenities
- Foreclosure
- Views
- Short Sale
- New Construction
- Adult 55+
- Lease To Own
- No HOA Fees
- Furnished
- Primary On Main
- Air Conditioning
- Seller Finance
- Green
- Fixer Upper
- Horse
- Golf
- Fireplace
- Deck
- Garage
- Basement
- Pool
Property vs Single Family Average in 47346
Price
Taxes
Year Built
 The data relating to real estate for sale on this web site comes
in part from the Broker Reciprocity™ program of the Multiple
Listing Service of Greater Cincinnati. Real estate listings held by
brokerage firms other than White's Realty are marked with the MLS ™ logo
(the small logo to the left) and detailed information about them includes
the name of the listing brokers. The information herein is furnished by the property owner in good faith
The data relating to real estate for sale on this web site comes
in part from the Broker Reciprocity™ program of the Multiple
Listing Service of Greater Cincinnati. Real estate listings held by
brokerage firms other than White's Realty are marked with the MLS ™ logo
(the small logo to the left) and detailed information about them includes
the name of the listing brokers. The information herein is furnished by the property owner in good faith
 All information deemed reliable but not guaranteed and should be independently verified. All properties are subject to prior sale, change or withdrawl. Neither listing broker(s) nor SE IN BD REALTORS shall be held responsible for typographical errors, misinformation, misprints and shall be held totally harmless.
 Richmond Association of REALTORS® All information deemed reliable but not guaranteed. All properties are subject to prior sale, change or withdrawal. Neither listing broker(s) or information provider(s) shall be responsible for any typographical errors, misinformation, misprints and shall be held totally harmless. Listing(s) information is provided for consumer's personal, non-commercial use and may not be used for any purpose other than to identify prospective properties consumers may be interested
 All information deemed reliable but not guaranteed. All properties are subject to prior sale, change or withdrawal. Neither listing broker(s) or information provider(s) shall be responsible for any typographical errors, misinformation, misprints and shall be held totally harmless. Listing(s) information is provided for consumer's personal, non-commercial use and may not be used for any purpose other than to identify prospective properties consumers may be interested in purchasing. The data relating
